Browse categories
Explore
Fiverr Pro
English
$
USD
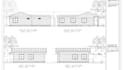
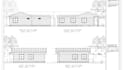
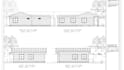
Need professional ADU permit plans or city permit drawings for your project?
I create accurate, permit-ready ADU drawings for homeowners, contractors, and developers. Whether you're planning a garage conversion, home addition, backyard cottage, deck, patio, or new ADU, I'll provide detailed architectural drawings tailored to your local permit requirements.
My services include:
Why choose me?
Please contact me before placing an order to discuss your project and choose the right package.
Project scale:
House
Building type:
Residential
•
Commercial
•
Office & workspace
Material speciality:
Steel
•
Wood
Please inform the freelancer of any preferences or concerns regarding the use of AI tools in the completion and/or delivery of your order.
What do you need to start?
Property dimensions, sketches, PDFs, photos, or existing plans.
Do you prepare permit-ready ADU drawings?
Yes, I create professional permit-ready drawings based on your project requirements.
Can you design garage conversions?
Yes, I provide garage conversion plans and permit drawings.
Can you redraw old plans?
Absolutely. I can convert PDFs, hand sketches, or images into AutoCAD drawings.
Do you provide revisions?
Yes, revisions are included according to your selected package.


