Browse categories
Explore
Fiverr Pro
English
$
USD
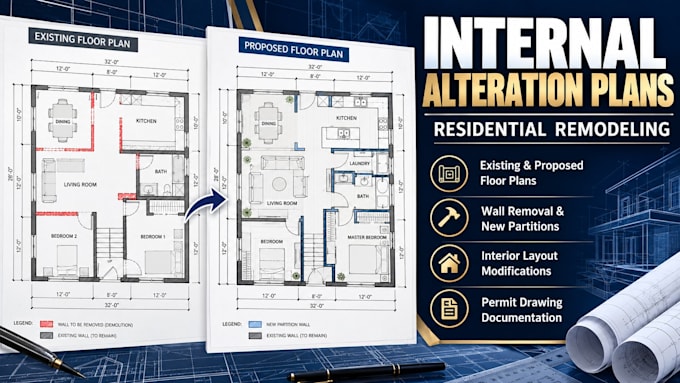
I prepare residential internal alteration plans for remodeling projects, translating existing house layouts into clear, professionally drafted drawings that communicate proposed changes.
My services include existing and proposed floor plans, wall removal markings, new partition layouts, room reconfiguration, door and window locations, dimensions, and architectural drawing notes.
Whether you are updating a kitchen, redesigning living spaces, modifying bedrooms, or reorganizing an entire residential interior, I can help document your proposed layout using accurate 2D architectural drawings.
**What you will receive:**
Existing and proposed floor plans
Demolition and new partition layouts
Interior layout modifications
Dimensions and drawing annotations
Editable CAD source files, where included in your package
Revisions according to your selected package
Please provide your existing floor plan, property dimensions, proposed changes, and any available building department requirements before ordering.
Permit approval, professional stamping, and structural engineering calculations are not included unless explicitly agreed upon.
Project scale:
House
Building type:
Residential
•
Commercial
•
Industrial
Material speciality:
Concrete
•
Wood
Please inform the freelancer of any preferences or concerns regarding the use of AI tools in the completion and/or delivery of your order.
