Browse categories
Explore
Fiverr Pro
English
$
USD
HVAC Calculations and Permit Plans
Need an HVAC drawing that installers can understand and a plan reviewer can follow?
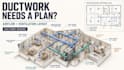
I will prepare coordinated duct-routing, airflow, ventilation and mechanical equipment plans for residential or light-commercial projects.
Drawings can show supply and return duct routes, duct dimensions, room airflow values, diffusers, grilles, registers, equipment locations, thermostats, exhaust fans, outdoor-air provisions, condensate routing and mechanical notes. Where available, I can coordinate the layout with Manual J room loads, Manual D sizing, architectural plans, ceiling conditions and structural framing.
This service is suitable for new homes, ADUs, additions, remodels, basement conversions, equipment replacements and small commercial tenant improvements.
Final deliverables can be provided in PDF and, when included, an editable CAD format.
Please send the floor plans, equipment information and calculation reports before ordering. Manual J/S/D calculations, structural design, electrical plans, professional stamping and guaranteed permit approval are not included unless added to the agreed

Project scale:
Building
Building type:
Residential
•
Commercial
•
Industrial
Please inform the freelancer of any preferences or concerns regarding the use of AI tools in the completion and/or delivery of your order.
Can you coordinate ducts with roof trusses or floor joists?
Yes, when accurate framing or truss information is provided. Final installation openings should still be coordinated with the structural designer or truss manufacturer.
Are Manual J, S and D calculations included?
Not automatically. They can be added through a custom offer or ordered through my dedicated calculation gig.
Can you revise an existing HVAC plan?
Yes. Send the current drawing, requested changes and correction comments so I can review the required scope.
