Browse categories
Explore
Fiverr Pro
English
$
USD

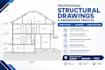


Do you need professional permit drawings, engineering reviews, or verified plans for city permit approval in Florida, Missouri, or Texas? Get accurate documentation and dependable support tailored to your project's requirements.
I assist with residential and commercial projects, providing structural engineering, structural calculations, and permit drawing services in coordination with appropriately licensed professionals.
MY SERVICES INCLUDE:
Whether you need updated drawings, structural calculations, corrections to address building department comments, or plans reviewed for submission, I focus on accuracy, clear communication, and project-specific requirements.
Services in Florida, Missouri, and Texas are coordinated according to applicable local regulations and professional licensing requirements.
Message me today with your project details so we can identify the right documents and next steps for your permit application.
Fiverr does not screen freelancers in this category. Please verify qualifications and discuss requirements with the freelancer before ordering, including any preferences regarding the use of AI tools.
City permit and Architecture Specialist
Languages
Can you review structural plans for an existing house or building?
Yes. I can help coordinate a structural assessment and drawing review for existing buildings, renovations, additions, garages, decks, and other structures, subject to the available documentation and scope.
Can you help with structural calculations for a new addition or remodel?
Yes. I can assist with coordinating structural design calculations for additions, altered roof systems, load-bearing walls, beams, columns, and other structural components based on project information.
Can you help if my permit application has been rejected?
Yes, Share the rejection notice or correction list so I can help identify the requested changes and coordinate the appropriate permit correction drawings and engineering documentation.
Do you provide wind load and foundation calculations?
Depending on the project, I can coordinate wind load calculations, foundation design calculations, framing analysis, and structural load assessments through appropriately qualified professionals.
What documents are required to obtain a structural engineering review?
Please provide your existing structural drawings, architectural plans, project address, building department comments (if any), and project scope. Available site information and design criteria can also help determine the review requirements.
Do you work with contractor sketches and existing CAD files?
Yes. You can send contractor markups, hand sketches, PDF plans, or DWG files for evaluation. I can help determine what drafting, engineering review, or additional information is needed.


