Browse categories
Explore
Fiverr Pro
English
$
USD
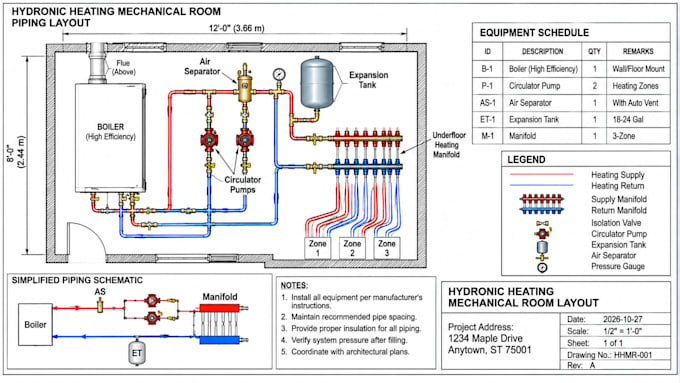
Need a clear piping layout for a hydronic heating plant or mechanical room? I prepare AutoCAD drawings that help HVAC contractors and heating installers understand how the system equipment and pipework fit together.
I can draft:
Whether you're preparing a new installation, coordinating a renovation, or turning a sketch into a professional drawing, I'll work from your floor plan, equipment details and design information.
Before ordering, please send your available plans, equipment schedule, piping sketch and required deliverables. I'll review the scope with you so we agree on what the drawing will include.
Calculations, equipment selection and pipe sizing are not automatically included. The final scope will be confirmed before work begins.
Project scale:
House
Building type:
Residential
•
Commercial
•
Industrial
Please inform the freelancer of any preferences or concerns regarding the use of AI tools in the completion and/or delivery of your order.
Can you draft a mechanical room layout from my sketch?
Yes. Send a legible sketch with dimensions and equipment details. I'll confirm whether the information is sufficient before starting.
Can you show a boiler or heat pump connected to underfloor heating manifolds?
Yes. I can draft the piping arrangement and connections shown in your supplied design information and agreed scope.
Will I receive an editable DWG file?
DWG and PDF files are included in the Standard and Premium packages. Basic includes PDF unless an editable file is agreed separately.
Do you provide pipe sizing and pump calculations?
These are separate engineering tasks, not automatic inclusions. Please message me with your requirements so I can confirm what I can deliver.
Can you work with an existing drawing?
Yes. You can provide an existing PDF, DWG or marked-up drawing for revisions, subject to file quality and the scope agreed before ordering.
