Browse categories
English
$
USD
Connect to your AI
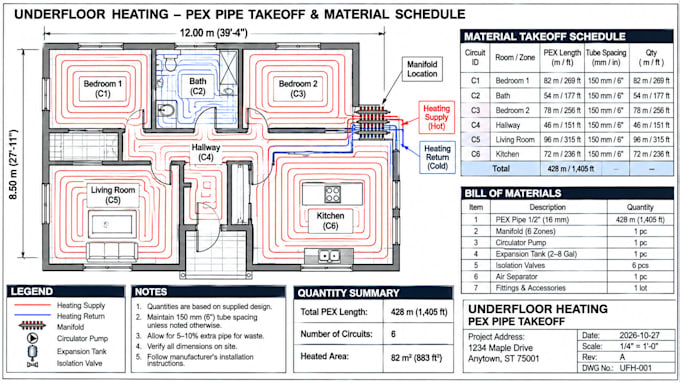
Have an underfloor heating layout but need to work out the materials before quoting or ordering? I prepare organized PEX pipe takeoffs and material schedules from your supplied heating drawings and project plans.
Your takeoff can include:
Whether you're pricing a new installation, checking material requirements, or preparing an order for a client, I'll organize the available project information into a clear, practical quantity summary.
Please provide your heating layout, floor plans and any manufacturer specifications or preferred product list.
Message me before placing your order so we can confirm the project size, available drawings, required quantities and deliverables. Estimates depend on the information supplied; final quantities should be checked against the approved design and product requirements.
Project scale:
House
Building type:
Residential
•
Commercial
•
Industrial
Please inform the freelancer of any preferences or concerns regarding the use of AI tools in the completion and/or delivery of your order.
Can you calculate PEX quantities from my existing heating layout?
Yes. Send your existing layout and available specifications so I can confirm whether the information is sufficient for a takeoff.
Can you prepare a material list for a contractor's quotation?
Yes. I can organize estimated pipe quantities and identifiable components into a clear schedule to support estimating and procurem
Can you include manifolds, fittings and controls?
I can list specified components that are identifiable from your drawings or product information. Unspecified components cannot be reliably quantified without further details.
Can you work from PDF drawings?
Yes, provided the PDF is legible and includes a reliable scale or dimensions. Editable DWG files can also be used where available.
Can you take off materials for a multi-floor project?
Yes. Please send the plans for each floor and the existing heating design. I'll confirm the scope and price before you order.
