Browse categories
English
$
USD
Connect to your AI

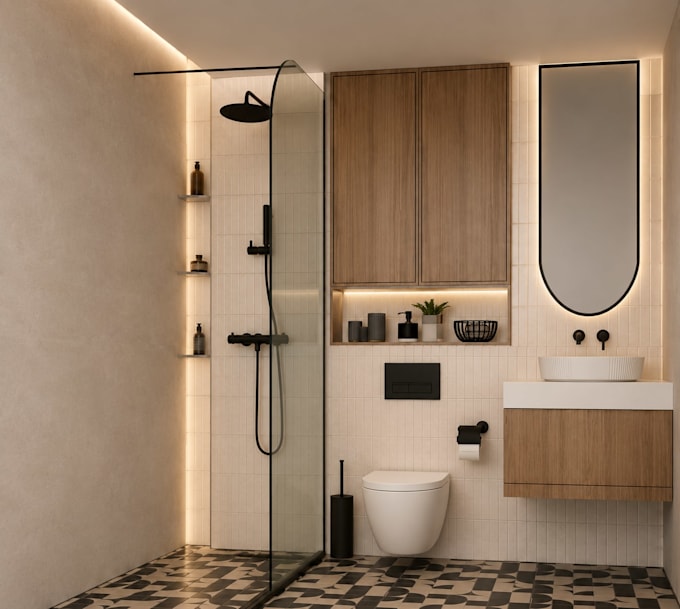

Bathroom Design | Layouts | 3D Visualisation
Planning a bathroom renovation or designing a new bathroom?
At Co.35, a London-based interior architecture studio, we create considered bathroom concepts that balance practical layouts with refined materials and finishes.
Our services include:
What you'll receive:
Clear PDF drawings and design presentations, plus renders and product suggestions according to your package.
Please note: Designs are based on the dimensions and information you provide. Site surveys, plumbing/electrical engineering, structural calculations, approvals and detailed construction documentation are not included. Editable source files and 3D models are not supplied.
For complex projects, please message us before ordering.
Fiverr does not screen freelancers in this category. Please verify qualifications and discuss requirements with the freelancer before ordering, including any preferences regarding the use of AI tools.
Interior Designer and Founder of Co35
Languages
1. Can you redesign my existing bathroom?
Yes. We can explore a new layout, fixture arrangement, finishes and storage solutions based on your existing space and requirements.
2. What is included in the Basic package?
The Basic package includes one proposed bathroom layout and a moodboard. It does not include 3D renders or a shopping list.
3. Do you provide realistic 3D renders?
Yes. Standard includes one realistic 3D render and Premium includes two. Additional views can be ordered separately.
4. Can you recommend bathroom materials and fixtures?
Yes. We can suggest tiles, sanitaryware, vanity units and finishes. Standard and Premium also include a curated shopping list.
5. Are technical drawings included?
Premium includes two interior elevations alongside the bathroom layout. Detailed plumbing, electrical, structural and construction documentation is not included.
6. Do you provide editable CAD or 3D files?
No. We provide the agreed PDF drawings, design presentations and rendered images. Editable source files are not included.
