Browse categories
Explore
Fiverr Pro
English
$
USD

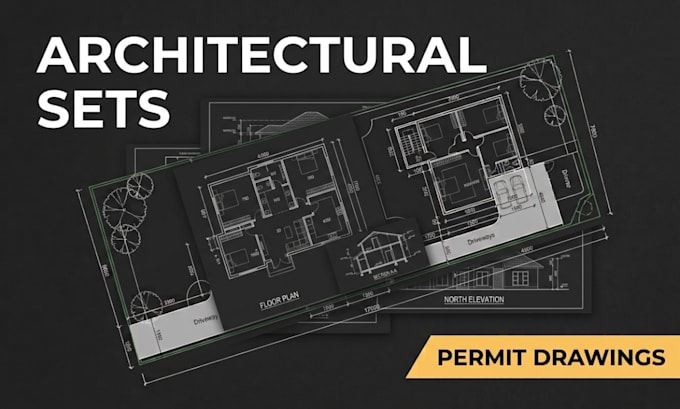
Planning a new residential build, home addition, or major renovation? Drawing from an architectural background and professional CAD drafting expertise, I prepare complete, highly detailed 2D architectural drawing sets designed for clear submittals and contractor use.
I convert your conceptual sketches , markups, or project requirements into organized, scalable drawing sets formatted strictly to architectural standards.
Complete Drawing Set May Include:
Why Choose My Service
Message me today!
Fiverr does not screen freelancers in this category. Please verify qualifications and discuss requirements with the freelancer before ordering, including any preferences regarding the use of AI tools.
Professional Architectural and 2D CAD Floor Plan Drafting
Languages
What materials do I need to provide to start a full drawing set?
You can provide hand-drawn sketches with dimensions, rough markups, photo references, or existing floor plan files along with your property requirements.
What file formats will I receive upon delivery?
You will receive full-scale printable PDF files (formatted for standard arch sheet sizes like 18x24 or 24x36) along with the editable DWG CAD source files.
Can you accommodate custom project requirements or larger square footage?
Yes, I offer custom milestone offers for larger custom homes, multi-story layouts, or specialized additions. Message me anytime to discuss your scope.
