Browse categories
Explore
Fiverr Pro
English
$
USD

Hello!
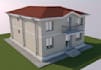
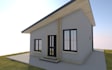
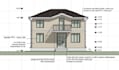
I will create a professional 3D house model in Archicad based on your 2D floor plans or PDF drawings.
This service is ideal for homeowners, architects or developers who want a clear 3D visualization of a residential building before construction.
What I can deliver:
3D exterior house model
Architectural exterior visualization
Exterior renders with materials and lighting
Accurate modeling based on your plans
I work using ArchiCAD to create clean and precise architectural models.
To start the project I will need:
Floor plans (PDF, DWG, JPG or PNG)
Basic information about the house
Any reference images if available
If you have questions before ordering, feel free to message me.
Fiverr does not screen freelancers in this category. Please verify qualifications and discuss requirements with the freelancer before ordering, including any preferences regarding the use of AI tools.
Architectural Drafting Archicad AutoCAD
Languages


