Browse categories
Explore
Fiverr Pro
English
$
USD

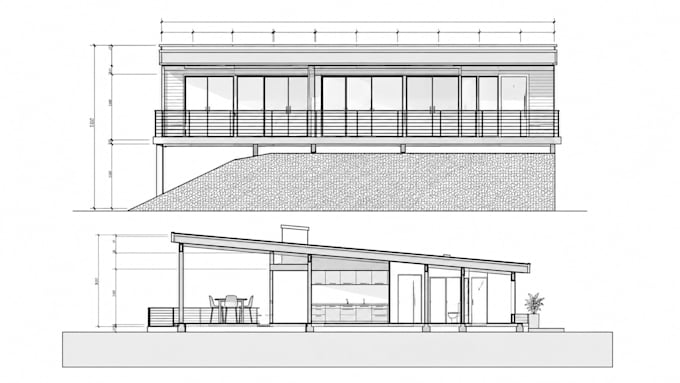
Accurate architectural and structural drawings are essential for turning a building idea into something that can actually be understood, estimated, and constructed.
I can help you develop AutoCAD 2D drawings, Revit models, SketchUp 3D designs, structural drawings, and construction cost estimates based on your requirements.
My focus is to give you drawings and documents that are clear, properly organized, and useful for your next stage of planning or construction.
WHAT YOU WILL GET:
Have an existing drawing, sketch, PDF, or project idea? Send it to me before ordering so I can review what you need and recommend the right package.
Fiverr does not screen freelancers in this category. Please verify qualifications and discuss requirements with the freelancer before ordering, including any preferences regarding the use of AI tools.
ACHITECTURAL DRAWING EXPERT
Languages
I only have a hand-drawn sketch or photo of my existing plan. Can you turn it into an AutoCAD drawing?
Yes. You can send me your sketch, photo, PDF, or other reference. I'll use the available dimensions and information to recreate it as a clean CAD drawing. If important dimensions are missing,
Can you work from an existing PDF or architectural drawing?
Yes. I can redraw or develop the information from an existing PDF into an organized AutoCAD or Revit file. The complexity of the drawing and the quality of the original reference will determine the appropriate package.
Can you create a Revit model from my AutoCAD drawings?
Yes. If you have 2D CAD drawings, I can use them as a reference to develop a Revit architectural model, including the relevant walls, doors, windows, floors, roofs, and other required elements.
I need a SketchUp model to understand what my building will look like. Can you do that?
Yes. I can create a SketchUp 3D model based on your architectural drawings, dimensions, sketches, or reference images. The level of detail will depend on the project and the package selected.
Can I ask for changes after receiving the first draft?
Yes. Revisions are included according to the package selected. I encourage you to provide your requirements clearly at the beginning so the first version is as close as possible to what you need.