Browse categories
Explore
Fiverr Pro
English
$
USD

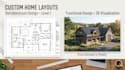
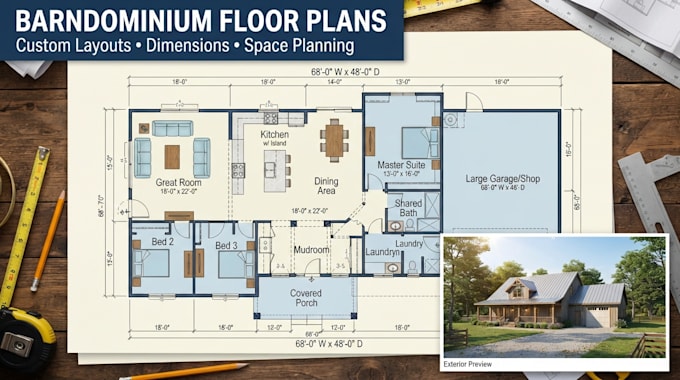
Looking for a functional and professionally designed barndominium floor plan?
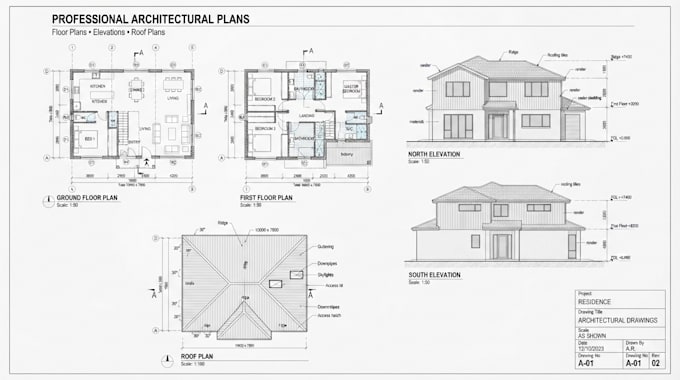
I will create a custom barndominium floor plan and home layout based on your space, lifestyle, and requirements. I focus on practical room arrangements, efficient circulation, accurate dimensions, and a clean architectural presentation.
What I can provide:
Whether you have a rough sketch, existing plan, or simply an idea, I can develop it into a clear and organized floor plan.
Why choose me?
Please contact me before placing an order so we can discuss your project requirements and choose the right package.
Fiverr does not screen freelancers in this category. Please verify qualifications and discuss requirements with the freelancer before ordering, including any preferences regarding the use of AI tools.
Residential Architectural Designer and Barndominium Specialist
Languages
What do you need to start the project?
I need your building dimensions, number of bedrooms and bathrooms, desired rooms, preferred layout, and any sketches, existing plans, or reference images.
Can you create a floor plan from scratch?
Yes. I can create a custom barndominium floor plan based on your ideas, requirements, and available dimensions.
Can you modify an existing floor plan?
Yes. I can revise and redesign existing floor plans to improve the layout, functionality, and use of space.
Can you include a garage or workshop?
Yes. I can incorporate garages, workshops, storage areas, and other spaces into the barndominium layout.
Will the floor plan include dimensions?
Yes. Dimensions can be included according to the package you select and the scope of your project.
Can you design open-concept living spaces?
Yes. I can create functional open-concept layouts combining living, dining, and kitchen areas.