Browse categories
Explore
Fiverr Pro
English
$
USD

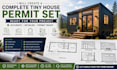
Planning to build a tiny house and need a professional drawing set for your project?
I will create a detailed stamped tiny house permit drawing package based on the information you provide. My goal is to turn your concept, sketches, dimensions, or existing plans into a clean and organized set of drawings suitable for professional review and permit approval.
A typical permit set may include:
I can also work with an existing design and update or organize the drawings for submission.
Important: Permit requirements vary by city, county, state, and project type. I will prepare the drawings according to the requirements and information provided.
Send me your project details before ordering so we can confirm the scope.
Fiverr does not screen freelancers in this category. Please verify qualifications and discuss requirements with the freelancer before ordering, including any preferences regarding the use of AI tools.
Clear, detailed, and professionally prepared tiny house plans for your permit ap
Languages
Can you prepare drawings according to my city's requirements?
Yes, I can work from the requirements or checklist provided by your local authority and incorporate the applicable information into the drawing set.
Can you handle revisions requested by the city?
Yes. If the city provides correction comments, send them to me and I can review the requested changes and provide a quote if additional work is required.
Can you design both modern and traditional tiny houses?
Yes. I can work with different architectural styles and layouts based on your references and project requirements.
What information do you need to start?
I usually need the tiny house dimensions, floor plan requirements, number of rooms, preferred layout, location, existing sketches or drawings, and any permit requirements you already have.
