Browse categories
Explore
Fiverr Pro
English
$
USD
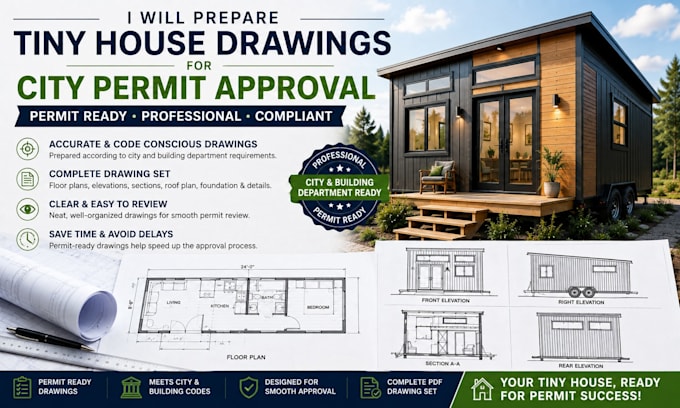
Have a tiny house project ready to move forward but need professional drawings for city or building department approval?
I can prepare clear, accurate, and well organized drawings based on your design and project information.
Whether you have a rough sketch, existing CAD files, floor plan, dimensions, or an unfinished design, I can help develop it into a professional drawing package.
Services can include:
I understand that different jurisdictions have different requirements, so I will work from the applicable requirements you provide or the scope agreed upon before starting.
Message me with your tiny house size, location, existing drawings, and permit requirements before placing an order.
Fiverr does not screen freelancers in this category. Please verify qualifications and discuss requirements with the freelancer before ordering, including any preferences regarding the use of AI tools.
Clear, detailed, and professionally prepared tiny house plans for your permit ap
Languages
Can you include foundation drawings?
Yes. Foundation drawings can be included depending on the selected package and the information available for your project.
Can you design both modern and traditional tiny houses?
Yes. I can work with different architectural styles and layouts based on your references and project requirements.
Can you convert my PDF or sketch into CAD drawings?
Yes. I can use your existing PDF, image, sketch, or reference drawing to create a professional digital drawing set.
Can you prepare drawings according to my city's requirements?
Yes, I can work from the requirements or checklist provided by your local authority and incorporate the applicable information into the drawing set.
Do you provide a site plan?
Yes, a site plan can be included when you provide the necessary property information, dimensions, setbacks, and other required details.
What drawings are included in a permit set?
Depending on the project, a permit set can include floor plans, elevations, sections, roof plans, foundation plans, schedules, notes, details, and site plans.
