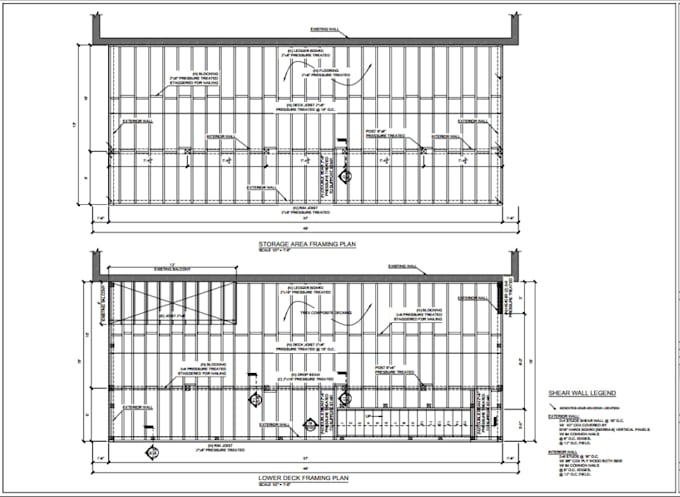
I will draw site plan, floor plan for permit

C
colejacob3
C
colejacob3
Cole Jac

About this gig

Wns, ADUs, JADUs, decks, and garages. We ensure all plans are code-compliant and tailored to local city requirements, following the International Residential Code (IRC), International Building Code (IBC), and local amendments such as the California Building Code (CBC), where applicable. Using industry-standard software like AutoCAD, Revit, and SketchUp.

Delivery style preference

Please inform the freelancer of any preferences or concerns regarding the use of AI tools in the completion and/or delivery of your order.

Get to know Cole Jac

Cole Jac

greenballe

  • FromUnited Kingdom
  • Member sinceMay 2026
  • Avg. response time1 hour
  • Languages

    English
tural engineers specializing in residential permit drawings across the United States. Our services include complete drawing sets for city permit approval, covering new construction, renovations, additions, ADUs, JADUswing the International Residential Code (IRC), International Building Code (IBC), and local amendments such as the California Building Code (CBC), where applicable. Using industry-standard software like AutoCAD, Revit, and SketchUp.

Related tags