Browse categories
Explore
Fiverr Pro
English
$
USD

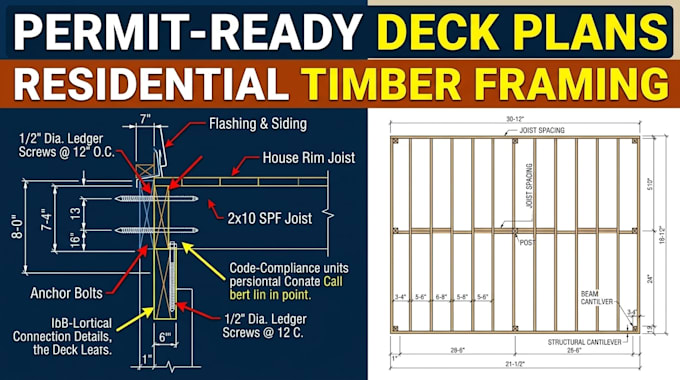
Planning to build or remodel a backyard deck? Because of modern safety codes, building departments strictly mandate engineered structural plans and connection details before a building permit will be issued.
I am a professional structural engineer specializing in code-compliant, permit-ready residential deck plans and timber framing details. I design robust configurations tailored to meet local gravity, wind, and lateral movement forces seamlessly.
I design to international and US building codes (IRC, IBC, DCA6), ensuring your plans pass municipal reviews and contractor checks without hassle.
What this Gig includes:
Complete structural framing layouts (joist size, spacing, and beam spans)
Footing sizing and depth details (frost line compliance)
Ledger board attachment and flashing specs to the main house
Lateral load connections and hold-down tension device specs
Guardrail post-to-frame attachment structural details
Please send me a message with your deck dimensions and height before ordering for a custom quote!
Fiverr does not screen freelancers in this category. Please verify qualifications and discuss requirements with the freelancer before ordering, including any preferences regarding the use of AI tools.
Permit Ready Civil and Structural Engineering Solutions
Languages
What information do you need to calculate my deck footing depths?
I need your city or geographic location to check local municipal guidelines for frost line depth and local ground snow loads. This ensures your concrete footings are engineered perfectly to resist winter frost heave and local soil constraints.
