Browse categories
English
$
USD
Connect to your AI

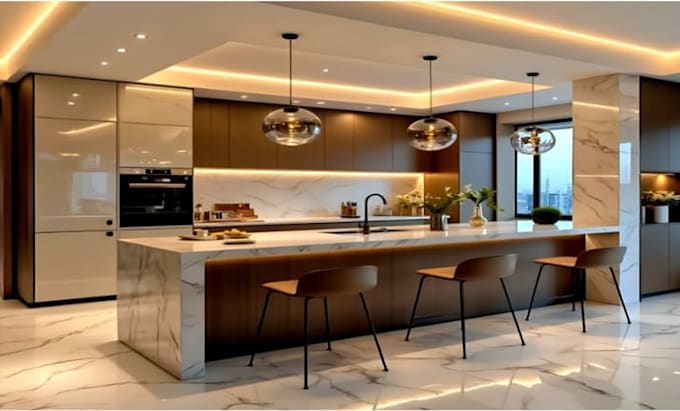
Are you looking for professional 2D kitchen drawings, floor plans, cabinet layouts, elevations, or shop drawings? You're in the right place!
I specialize in accurate, detailed kitchen drawings for homeowners, contractors, interior designers, cabinet makers, and renovation projects.
MY SERVICES INCLUDE:
WHY CHOOSE ME?
WHAT I NEED: Your sketches, reference images, measurements, and project requirements.
Whether you need a simple kitchen layout or detailed shop drawings, Im ready to help!
Contact me before ordering, and lets bring your kitchen design ideas to life!
Fiverr does not screen freelancers in this category. Please verify qualifications and discuss requirements with the freelancer before ordering, including any preferences regarding the use of AI tools.
Architectural Designer
Languages
