Browse categories
Explore
Fiverr Pro
English
$
USD


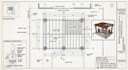
Planning to build a porch, patio, pergola, patio cover, screen room, or screen enclosure?
We provide professional, detailed 2D architectural drawings for residential outdoor living projects across the USA, UK, and Canada, tailored to your project scope and local permit submission requirements.
OUR DRAWING SERVICES INCLUDE:
Whether you're planning a covered porch, screened porch, patio cover, pergola, lanai, pool enclosure, screen room, or outdoor living addition, we can develop your ideas into clear, well presented drawings.
We work from your sketches, photographs, measurements, existing blueprints, surveys, or design concepts, helping you move from an initial idea toward a well-documented project.
PLEASE CONTACT US BEFORE PLACING AN ORDER. Share your project location, dimensions, photos, existing plans, and required deliverables so we can assess your needs and recommend the most suitable package.
Fiverr does not screen freelancers in this category. Please verify qualifications and discuss requirements with the freelancer before ordering, including any preferences regarding the use of AI tools.
Architectural Designer
Languages
