Browse categories
Explore
Fiverr Pro
English
$
USD


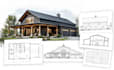
Planning a barndominium or pole barn home and need accurate drawings before construction begins?
I create professional barndominium plans and pole barn house drawings from your sketch, dimensions, inspiration plan or project requirements, with a strong focus on practical layouts and clear construction documentation.
My services include:
Whether you're building a barndominium home, barn house, workshop residence, garage or rural property, your drawings will be developed specifically around your space and requirements.
Permit requirements vary by jurisdiction, so please provide any city/county checklist available.
MESSAGE ME with your sketch, dimensions, desired rooms and project location before ordering so I can recommend the right package.
Fiverr does not screen freelancers in this category. Please verify qualifications and discuss requirements with the freelancer before ordering, including any preferences regarding the use of AI tools.
From Concept to Professional Drawings for Real World Builds
Languages
What information do you need to start my barndominium plans?
Please send your preferred dimensions, room requirements, sketches, reference plans, site information and project location.
Can you design from a rough sketch or inspiration image?
Yes. I can develop a professional floor plan from a hand sketch, image, PDF, existing drawing or clearly explained idea.
Do you also design pole barn and post frame homes?
Yes. I can prepare architectural drawings for pole barn houses, post-frame homes, workshops and similar barn-style buildings.
Can you prepare drawings for a permit application?
Yes. I can prepare a permit-oriented architectural drawing set based on the project information and requirements you provide. Local requirements vary.
Do you provide architectural or engineering stamps?
A licensed stamp is not included unless specifically agreed upon. If your jurisdiction requires one, the drawings may need review by a locally licensed professional.
