Browse categories
Explore
Fiverr Pro
English
$
USD


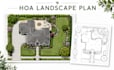
Need a clear HOA landscape plan that shows exactly what you're proposing before submission or installation?
I create professional 2D HOA landscape plans, planting layouts and permit-oriented site drawings for homeowners, contractors and property developers.
My service can include:
Your drawing will be developed from your survey, property dimensions, sketch, HOA guidelines and project requirementsnot a generic template.
Whether you're planning a yard renovation, new planting scheme or preparing documents for HOA review, you'll receive a clean, organized plan that clearly communicates the proposed work.
Send your survey/site plan, property dimensions, project location and HOA requirements before ordering.
Please inform the freelancer of any preferences or concerns regarding the use of AI tools in the completion and/or delivery of your order.
From Concept to Professional Drawings for Real World Builds
Languages
What do you need to start my HOA landscape plan?
Please provide your survey or site plan, property dimensions, photos, proposed changes and HOA guidelines if available.
Can you work from my existing survey or plot plan?
Yes. A survey, plot plan, PDF, CAD drawing or clearly dimensioned sketch can be used as the base drawing.
What can be included in the planting plan?
It can show plant locations, common or botanical names, quantities, sizes, planting areas and a plant schedule.
Can you include patios, walkways and other hardscape?
Yes. I can show patios, paving, walkways, driveways, pools, decks and other landscape features where required.
Do you guarantee HOA or permit approval?
No approval can be guaranteed because requirements vary by HOA and jurisdiction. I prepare drawings using the guidelines and project information you provide.
