Browse categories
Explore
Fiverr Pro
English
$
USD
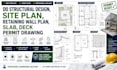
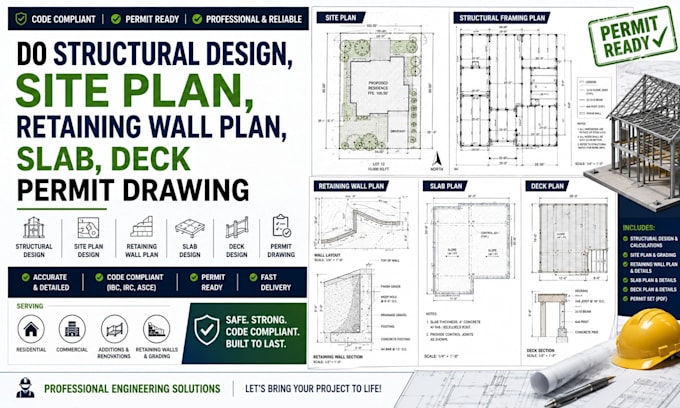
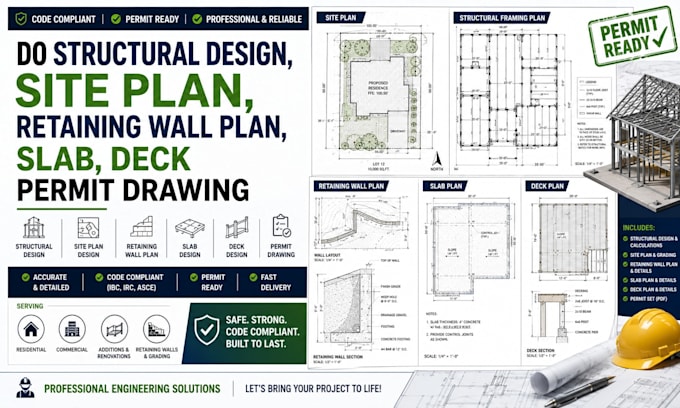
Building permit delays or rejected plans? I will deliver accurate structural design, site plans, retaining wall plans, slab and deck permit drawings that meet engineering standards and help streamline your approval process.
With extensive experience in structural drafting and permit documentation, I create professional drawings for residential and commercial projects using industry-standard software with precision and code compliance.
What Do I Do?
Why Choose Me?
I combine engineering knowledge, drafting expertise, and attention to detail to produce accurate permit drawings tailored to your project requirements.
Order now and let's turn your project into permit-ready plans!
Fiverr does not screen freelancers in this category. Please verify qualifications and discuss requirements with the freelancer before ordering, including any preferences regarding the use of AI tools.
Architectural Designer
Languages