Browse categories
Explore
Fiverr Pro
English
$
USD

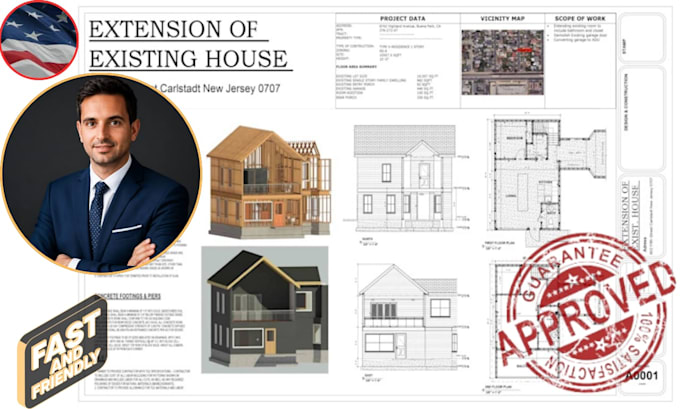
Are you envisioning a stunning home renovation or considering the addition of an Accessory Dwelling Unit (ADU)? Look no further! As a dedicated Architectural Drafter with expertise in designing and planning, I specialize in transforming your ideas into detailed drawings ready for city permit.
Services Include:
Cover Sheet
Site Plan
Architectural Floor Plan
Doors and Windows Schedule
Elevations
Sections
Roof Plan
Foundation Plan
Wall and Ceiling Details
HVAC Drawings
Electrical Drawing
Plumbing Drawing
I can offer you a huge range of services in
*Building Remodeling and Home Addition
*Converting a garage into an accessory dwelling unit (ADU);
*Design of Patio,decks,Porch and etc..
*As Built Drawing for any existing building
Note: I provide drafting services only and I am not licensed to use or apply any U.S. engineers or architects seal
Why Choose My Services?
Experience: 10 Years + of experience specializing in architectural drafting for a variety of projects.
Efficiency: Efficient project execution through the use of advanced tools and a streamlined workflow.
Please inform the freelancer of any preferences or concerns regarding the use of AI tools in the completion and/or delivery of your order.
Professional U S Permit Approval Plans Drafter
Languages