Browse categories
Explore
Fiverr Pro
English
$
USD


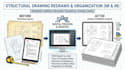
Have existing structural drawings that need to be redrawn, updated, or organized?
I will redraw Michigan and Indiana structural drawings from existing PDFs, CAD files, scanned plans, sketches, measurements, or other available project information.
The service can include:
Existing structural drawing redraws
PDF or sketch to CAD
Floor plans and structural layouts
Foundation plans
Framing plans
Sections and elevations
Structural details
Dimensions and annotations
Drawing corrections and revisions
Sheet organization
PDF drawing sets
Editable CAD/source files
This service is suitable for residential additions, remodeling projects, new construction, garages, foundations, framing modifications, and other small to medium-scale projects.
The goal is to turn your existing or outdated drawings into clean, organized, editable documentation while following the information and revisions provided for the project.
Please send the existing drawings, project scope, measurements, required changes, and any available CAD or PDF files before ordering.
For larger or technically complex projects, please contact me first so I can review the scope and recommend the appropriate package.
Fiverr does not screen freelancers in this category. Please verify qualifications and discuss requirements with the freelancer before ordering, including any preferences regarding the use of AI tools.
Civil and Structural CAD Drafting Specialist
Languages
Can you redraw existing structural drawings?
Yes. I can redraw existing PDF, CAD, scanned, or sketch based structural drawings into organized editable documentation.
Can you update drawings with new changes?
Yes. You can provide the existing drawings and clearly identify the changes or corrections that need to be incorporated.
Can you convert PDF drawings to CAD?
Yes, provided the source drawings are clear enough to accurately reproduce the required information.
What types of structural drawings can you redraw?
I can work with floor plans, foundation layouts, framing plans, sections, elevations, structural details, and related 2D documentation.
Do you provide engineering stamps or approvals?
Professional engineering seals, certifications, calculations, and official approvals are not automatically included and must be handled by an appropriately qualified professional where required.
