Browse categories
Explore
Fiverr Pro
English
$
USD
Solar Permit Plans and Solar PV Design Specialist
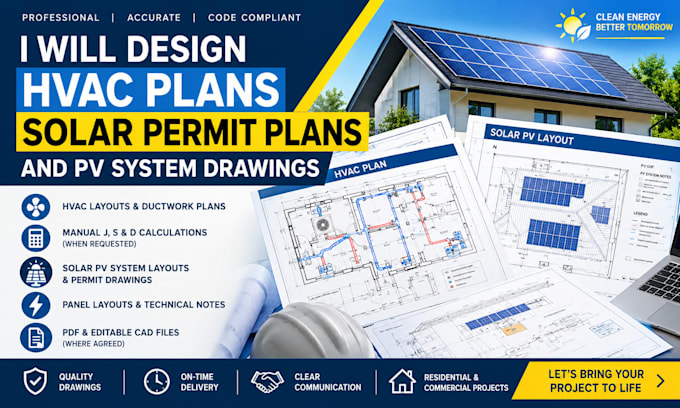
Need professional HVAC plans or solar permit drawings for your residential project? I provide clear, organized HVAC layouts, ductwork plans, heating and cooling load calculations, solar PV system layouts, and permit drawing sets tailored to your project requirements.
Services include:
Please contact me before ordering to discuss your project scope, location, applicable requirements, and deliverables. All drawings are prepared according to the agreed scope. Engineering stamps and permit approval are not included unless explicitly agreed and legally authorized.
Project scale:
Building
Building type:
Residential
•
Commercial
Please inform the freelancer of any preferences or concerns regarding the use of AI tools in the completion and/or delivery of your order.
What do you need to start?
Floor plans, project location, building details, and your requirements.
Do you provide HVAC and solar plans?
Yes, according to your selected package.
What file formats do you deliver?
PDF and editable CAD files, depending on the package.