Browse categories
Explore
Fiverr Pro
English
$
USD


Hi,
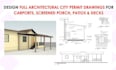
Are you looking for accurate architectural permit drawings for your residential or commercial project? You're in the right place!
I specialize in preparing high quality 2D floor plans, city permit drawing packages, and detailed construction documents that help homeowners, contractors, developers, and real estate investors move their projects forward with confidence.
What I Can Provide:
Architectural permit drawing packages
2D floor plan drafting and design
Residential and commercial house plans
Construction documents and detailed plan sets
Elevations, sections, and site plans
MEP layout drawings (Mechanical, Electrical & Plumbing)
Space planning and layout optimization
Remodeling, renovation, ADU, and addition plans
3D rendering and architectural visualization
Why Choose My Service?
Professionally drafted and detail-oriented drawings
Fast communication and on-time delivery
Clean, organized, and easy-to-read documentation
Experience with permit submission drawing standards
Revisions to ensure your satisfaction
Source files included (DWG/PDF as required)
Please contact me before placing an order so we can discuss your project scope and ensure you receive the best package.
Please inform the freelancer of any preferences or concerns regarding the use of AI tools in the completion and/or delivery of your order.
Blueprints for Success
Languages
