Browse categories
Explore
Fiverr Pro
English
$
USD
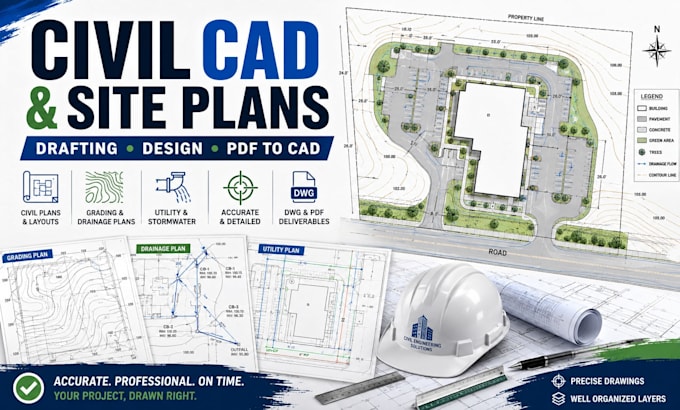
Need accurate and professional civil engineering drawings for your construction or development project?
I provide civil drafting and CAD documentation services for residential, commercial, and site development projects. I can create new drawings from your project information or convert existing PDFs, sketches, markups, and reference drawings into clean, organized CAD files.
My services include:
I work carefully with dimensions, layers, annotations, linework, symbols, and drawing organization to produce professional documentation that is easy to review and edit.
You can provide architectural drawings, survey information, PDFs, hand sketches, markups, measurements, or existing CAD files as your starting material.
For complex projects, please contact me before ordering so I can review your files and confirm the scope, deliverables, and turnaround time.
Note: Where engineering approval, professional certification, stamping, or sealing is l
Project scale:
Building
Building type:
Residential
•
Institutional & public
•
Infrastructure
Material speciality:
Concrete
•
Steel
Please inform the freelancer of any preferences or concerns regarding the use of AI tools in the completion and/or delivery of your order.