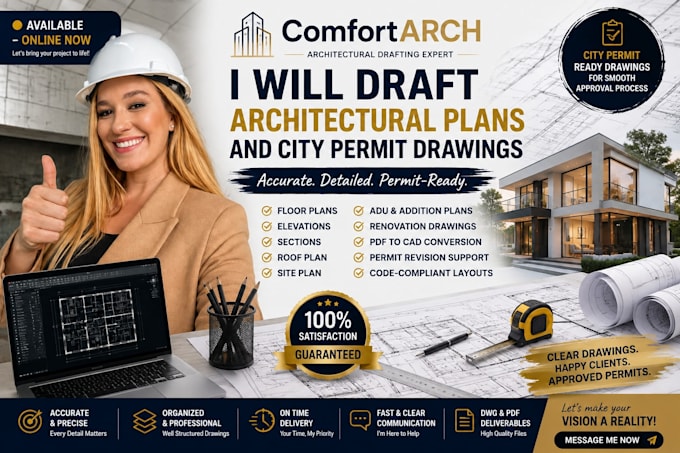
I will draft architectural plans and city permit drawing adus

C
comfortarch
C
comfortarch
ComfortARCH

About this gig

Need clear architectural drawings for a city permit, renovation, addition or ADU project?


ComfortARCH provides professional architectural drafting and permit drawing support based on your project information and local submission requirements.

I can develop drawings from sketches, PDFs, existing plans, measurements, markups or permit comments.

DRAWINGS MAY INCLUDE:

  • Existing and proposed floor plans
  • Architectural permit plans
  • Exterior elevations
  • Building sections
  • Roof plans
  • Site plan drafting
  • Door and window information
  • Dimensions and annotations
  • Addition and renovation plans
  • ADU drawings
  • PDF to AutoCAD conversion
  • Permit correction revisions

WHY COMFORTARCH?

  • Organized drawing sets
  • Accurate CAD drafting
  • DWG and PDF deliverables
  • Permit comment revisions
  • Clear communication

Attention to project details

Please provide your city/county requirements or correction comments when available.

IMPORTANT: Permit approval is determined by your local authority. Licensed architectural/engineering services, calculations, signatures or stamps are only included when specifically agreed and legally provided by an authorized professional.

Message me before ordering.

Service verification and delivery style preference

Fiverr does not screen freelancers in this category. Please verify qualifications and discuss requirements with the freelancer before ordering, including any preferences regarding the use of AI tools.

Get to know ComfortARCH

ComfortARCH

Permit Drawings Architectural Plans Floor Plan City Permit AutoCAD Draft

  • FromUnited States
  • Member sinceAug 2026
  • Avg. response time1 hour
  • Languages

    English
Welcome to ComfortARCH. I specialize in architectural drafting and city permit drawing support for residential projects, renovations, additions and ADUs. I prepare clear floor plans, elevations, sections, site plans and existing and proposed layouts from sketches, PDFs or field dimensions. My focus is producing organized permit ready drawing sets based on the information and local requirements you provide, with accurate detailing, responsive communication and dependable delivery.