Browse categories
Explore
Fiverr Pro
English
$
USD



Hi Welcome!
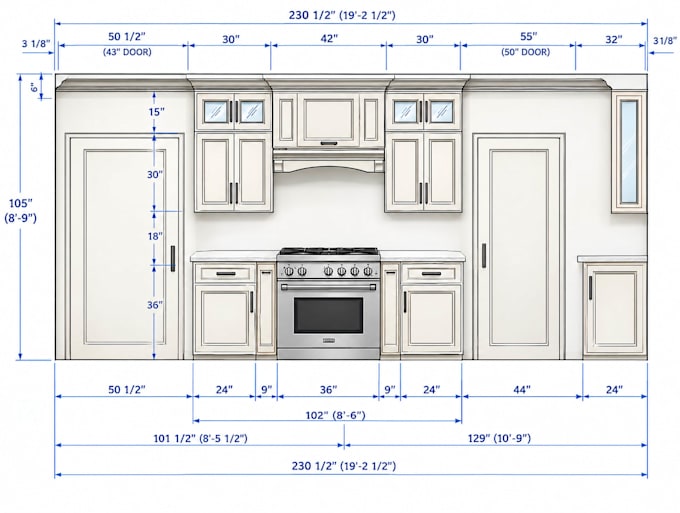
Need accurate, professional shop drawings for your kitchen cabinetry, wardrobe, closet, millwork, or joinery project?
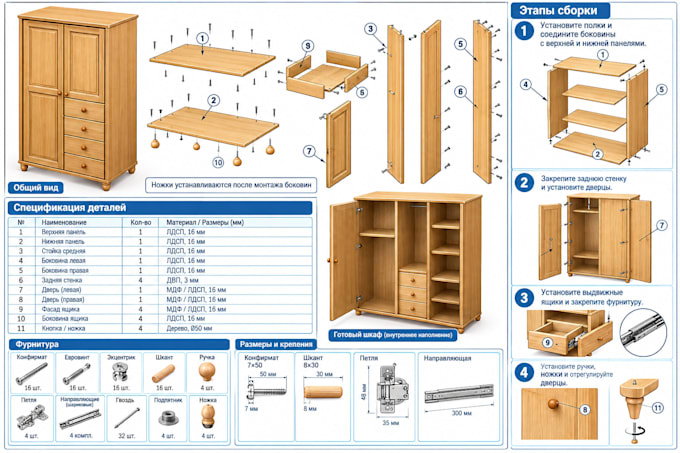
I will transform your sketches, plans, dimensions, PDFs, images, or 3D models into clear, detailed, fabrication-ready shop drawings your cabinet maker, carpenter, contractor, or CNC manufacturer can confidently use.
Services include:
My drawings are created with accuracy, clarity, and manufacturability in mindhelping reduce fabrication errors, material waste, costly revisions, and production delays.
Whether you're an architect, interior designer, contractor, cabinet maker, furniture manufacturer, or homeowner, I can turn your design into a practical production package.
Send me your project details and let's turn your design into drawings ready for fabrication.
Fiverr does not screen freelancers in this category. Please verify qualifications and discuss requirements with the freelancer before ordering, including any preferences regarding the use of AI tools.
Woodworking CAD Designer, CNC and Shop Drawings
Languages
What do you need to start the project?
Please send your sketches, dimensions, floor plans, PDFs, images, or 3D models. Any available material and hardware specifications are also helpful.
Can you work from a sketch or image?
Yes. I can develop shop drawings from sketches, reference images, dimensions, and other available project information.
Do you create kitchen cabinet shop drawings?
Yes. I create detailed drawings for kitchens, cabinets, wardrobes, closets, built-ins, millwork, and joinery.
Can you provide cut lists and BOMs?
Yes. Cut lists and Bills of Materials can be included depending on the selected package.
Do you provide CNC-ready DXF files?
Yes. CNC-ready DXF files are available with the Premium package or as an additional service.
Can you follow my existing design?
Absolutely. I can work from your existing drawings, dimensions, CAD files, or 3D model while maintaining your design requirements.
Are the drawings suitable for fabrication?
Yes. My drawings focus on accurate dimensions, construction details, materials, and fabrication requirements.
Can you handle custom millwork and joinery?
Yes. I can prepare shop drawings for custom furniture, built-ins, reception desks, vanities, wall units, storage, and other joinery.
How many revisions are included?
Revisions depend on the package selected. Please provide complete requirements before ordering to minimize revisions.
Can I contact you before placing an order?
Yes. Send me your project details and files first, and I’ll review them and recommend the most suitable package.