Browse categories
Explore
Fiverr Pro
English
$
USD



Hello!
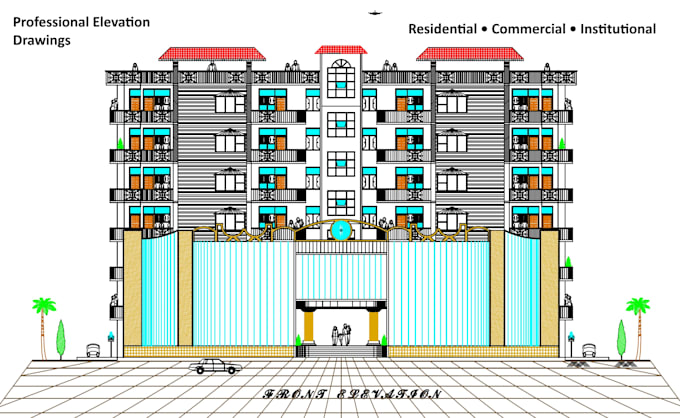
I am a Professional Architect from Concept Architects, India, with over 26 years of experience in architectural planning and AutoCAD drafting.
I am a Council of Architecture (COA), India Registered Architect, committed to delivering accurate, clean, and professional architectural drawings.
I can convert your PDF files, hand sketches, scanned drawings, or images into precise AutoCAD 2D drawings.
Services Included:
PDF to AutoCAD Conversion
Hand Sketch to CAD Conversion
Image to AutoCAD Drafting
Floor Plans
Elevations
Sections
Working Drawings
Site Plans
Redrawing Old Drawings
DWG Editing & Modification
Print-ready PDF Drawings
Why Choose Me?
B.Arch & M.Arch Qualified Architect
COA Registered Architect
26+ Years of Professional Experience
Accurate & Detail-Oriented Work
Editable DWG Source File
Print-ready PDF
Fast Communication
On-time Delivery
100% Client Satisfaction
Please contact me before placing an order for large or complex projects.
Thank you!
Concept Architects
Fiverr does not screen freelancers in this category. Please verify qualifications and discuss requirements with the freelancer before ordering, including any preferences regarding the use of AI tools.
Principal Architect and Proprietor of Concept Architects India
Languages
What files can you convert into AutoCAD?
I can convert PDF files, hand sketches, scanned drawings, images, old blueprints, and marked-up plans into accurate AutoCAD 2D drawings.
Will I receive the editable DWG file?
Yes. I provide the editable DWG file along with a print-ready PDF according to the selected package.
Can you redraw old or blurry drawings?
Yes. I can redraw old, faded, low-quality, or hand-drawn plans into clean and professional AutoCAD drawings.
Can you work on large residential or commercial projects?
Yes. I can prepare AutoCAD drawings for houses, apartments, commercial buildings, offices, schools, hospitals, and other architectural projects.
Should I contact you before placing an order?
Yes. Please contact me before placing an order, especially for large, complex, or custom projects. This helps me understand your requirements and provide the best price and delivery time.