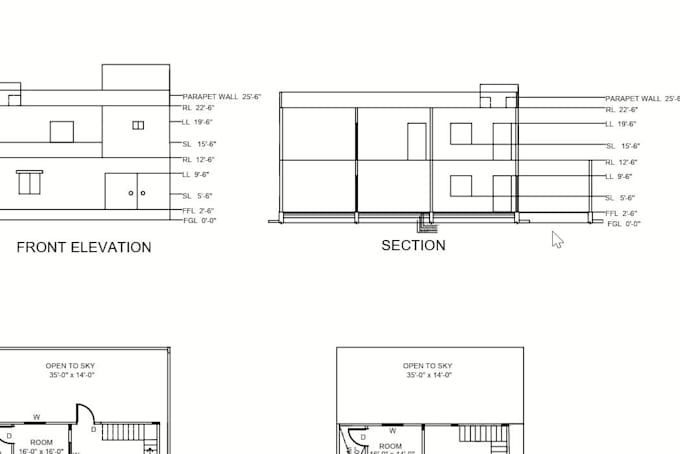
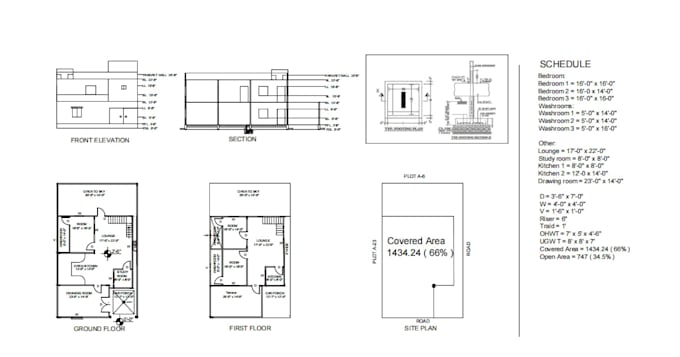
I will convert pdf or sketch to autocad,dwg

C
concepttocad
C
concepttocad
SamDrafts

About this gig

Transform your hand sketches, PDFs, images, or legacy floor plans into precise, scaled AutoCAD (.dwg) drawings ready for presentation or construction.

Whether you need a quick redraft, a complete floor plan layout, or technical section views, I deliver high-precision CAD files tailored to your project requirements.

Services Included:

  • Architectural 2D Layouts: Floor plans, furniture layouts, and working drawings
  • Elevations & Sections: Detailed vertical profiles and architectural cross-sections
  • Site Plans & Detailing: Plot boundaries, setbacks, and detailed construction drawings
  • File Conversions: Converting PDFs, JPEGs, or hand sketches into clean, layered DWG files

Why Work With Me?

  • Strict Scale & Precision: Drafted accurately using clean layer organization and standard CAD units.
  • Prompt Delivery: Reliable turnaround times aligned with your schedule.
  • Quality Assurance: Revisions and detail checks to ensure 100% satisfaction.

Note: Please message me before placing an order so we can review your source sketches, file formats, and project requirements for an accurate timeline and quote.


Service verification and delivery style preference

Fiverr does not screen freelancers in this category. Please verify qualifications and discuss requirements with the freelancer before ordering, including any preferences regarding the use of AI tools.

Get to know SamDrafts

SamDrafts

Turning paper concepts into clean CAD plans

  • FromPakistan
  • Member sinceAug 2026
  • Avg. response time1 hour
  • Languages

    English
Hi! I’m Samreen. I’m a Civil Engineering student and passionate CAD drafter specializing in turning rough hand-drawn sketches, PDFs, and conceptual images into clean, scaled, and highly accurate 2D AutoCAD floor plans. I deliver professional CAD drawings tailored to your exact specifications. What I offer: >Hand sketch to 2D AutoCAD (.DWG) conversion >PDF / Image to editable CAD floor plans >Architectural layout drafting with precise dimensions >High-resolution PDF, DWG Let’s turn your rough ideas into flawless CAD drawings. Feel free to message me—I’m excited to bring your project to life!