Browse categories
Explore
Fiverr Pro
English
$
USD



Looking for high-quality technical drawings for your renovation or real estate project?
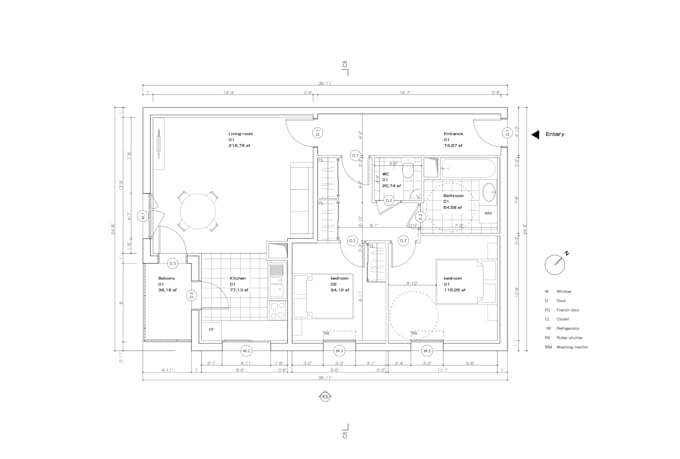
I am a professional CAD Drafter based in France, specialized in creating precise architectural documentation. I transform your sketches, old PDF blueprints, or images into clean, professional, and editable AutoCAD 2D sets.
What this Gig offers:
Why work with me? I combine French design precision with international CAD standards. Whether you need a simple room layout or a full technical set, I ensure every line is accurate and every sheet is professional.
Please contact me before placing an order to discuss your project details!
Fiverr does not screen freelancers in this category. Please verify qualifications and discuss requirements with the freelancer before ordering, including any preferences regarding the use of AI tools.
I will design architectural 2D floor plans and blueprints for your project
Languages
1. What information do you need to start?
To begin, I need a clear hand sketch, a PDF, or photos of your current space with all main dimensions. If you have specific requirements regarding the layout or furniture, please include them as well.
2. Can you provide the source files (DWG)?
Yes! All my packages include the source file (.DWG) at no extra cost, along with high-quality PDF exports ready for printing.
3. Do you work with Metric or Imperial units?
I can work with both. Whether you need your plans in Meters (Metric) or Feet and Inches (Imperial), just let me know your preference when placing the order.
4. Are these drawings suitable for building permits?
These are professional technical drawings (floor plans, elevations, sections). However, please note that for official building permits, some local jurisdictions require the stamp of a licensed architect or structural engineer.
5. What if I need to make changes after the delivery?
Every package includes revisions to ensure the final result perfectly matches your initial requirements. Whether it's a small measurement adjustment or a change in furniture layout, I am here to help. For major design changes that weren't in the initial scope, we can simply discuss a custom offer.