Browse categories
Explore
Fiverr Pro
English
$
USD



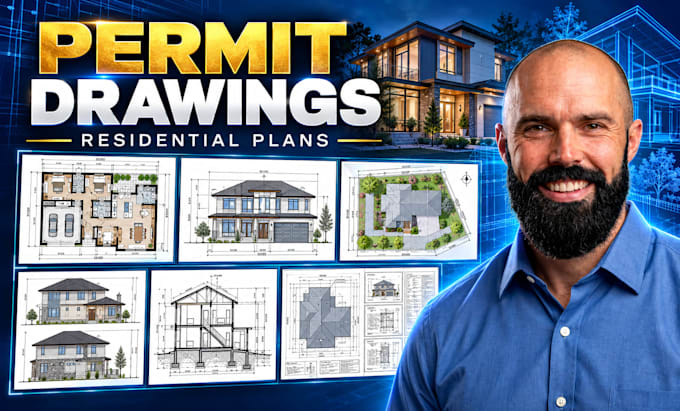
Need clear architectural drawings for a new home, renovation, addition, or residential permit submission?
I will prepare organized residential permit drawings in AutoCAD based on your sketches, dimensions, existing plans, and project requirements.
SERVICES INCLUDE:
WHY WORK WITH ME?
You get a project-specific drafting workflow, clean CAD linework, consistent dimensions, readable drawing sheets, and clear communication from start to delivery.
HOW IT WORKS:
NB: Permit requirements vary by jurisdiction. I do not guarantee approval, and engineering calculations, professional seals, site surveys, or licensed architect/engineer sign-offs are excluded unless explicitly agreed and legally provided by qualified professionals.
Message me to discuss your project!!!
Fiverr does not screen freelancers in this category. Please verify qualifications and discuss requirements with the freelancer before ordering, including any preferences regarding the use of AI tools.
Architectural Designer, 2D Plans, CAD Drafting And 3D Visualization
Languages