Browse categories
Explore
Fiverr Pro
English
$
USD

welcome to me gig!
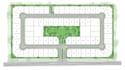
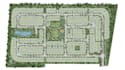
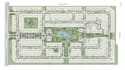
I design clear, professional residential subdivision plans, plot layouts and land development plans for property owners, developers, investors and real estate projects.
I can turn your survey, sketch, site dimensions or existing plan into a well-organized layout showing plots, roads, access points, boundaries, open spaces and other important site elements.
depending on your project, i can help with
Send me your site information, survey or rough sketch, and Ill review the project and recommend the best way to approach the plan.
NOTE! MESSAGE ME BEFORE ORDER
Please inform the freelancer of any preferences or concerns regarding the use of AI tools in the completion and/or delivery of your order.
map designer
Languages
1. What do you need from me to start the project?
I usually need a survey, site dimensions, sketch, existing plan, or any available property information.
2. Can you design a subdivision with multiple plots?
Yes. I can arrange multiple residential plots with roads, access points, boundaries, open spaces and other requested features.
3. Can you work from a rough sketch or survey?
Yes. A rough sketch is enough to get started, although accurate survey information is recommended for precise layouts.
4. Can you include roads and access routes?
Yes. I can incorporate internal roads, entrances, access routes, parking areas and other layout elements based on your requirements.
5. Can you handle large land development projects?
Yes. Larger subdivision and development projects can be handled through a custom offer based on the site size and required level of detail.
6. Will the plan be suitable for official approval?
I can create professional planning and presentation drawings, but official approval requirements depend on your local authority and may require a licensed surveyor, architect or engineer.
7. Can you make changes after the first draft?
Yes. Revisions are included according to the package you choose, and additional changes can be discussed for larger projects.


