Browse categories
English
$
USD
Connect to your AI
Electrical Engineer Electrical Permit Drawings Load Calculations
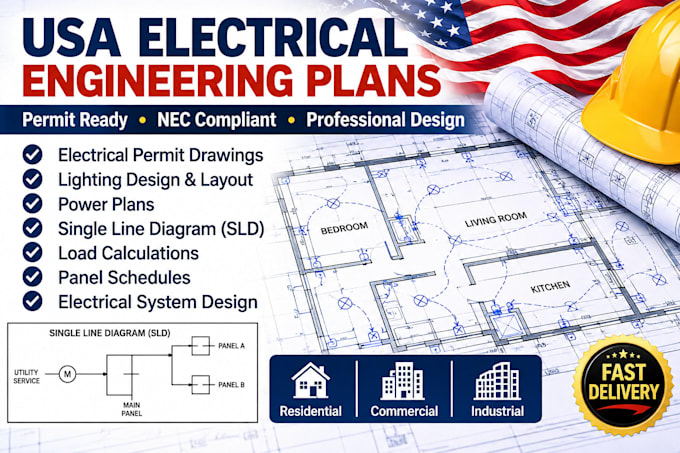
I provide professional USA electrical engineering plans, electrical permit drawings, single-line diagrams (SLD), and lighting design for residential and commercial construction projects.
MY SERVICES
Electrical Permit
Electrical System Design
Lighting Design
Electrical Diagrams
Texas (TX), Florida (FL), California (CA), North Carolina (NC), Georgia (GA), New York (NY), South Carolina (SC), Virginia (VA), Arizona (AZ), Tennessee (TN), Illinois (IL), Ohio (OH), Pennsylvania (PA), Colorado (CO), Indiana (IN), Washington (WA), New Jersey (NJ), Alabama (AL), Oregon (OR)

Project scale:
Building
Building type:
Residential
•
Commercial
•
Office & workspace
Please inform the freelancer of any preferences or concerns regarding the use of AI tools in the completion and/or delivery of your order.
Can you work with an existing architectural floor plan without changing the building layout?
Yes. I can use your supplied architectural floor plan as the basis for the electrical design and coordinate the electrical layouts with the existing building arrangement.
What if I don't know the exact electrical requirements for my project?
That's fine. Share your project details and available drawings, and I can help establish the electrical drawing scope and identify the information needed before starting.
Can you work with incomplete drawings or preliminary building plans?
Yes. I can assess the available information and identify missing details or assumptions that need clarification before proceeding.
Will I receive editable files so my contractor can make use of them?
Yes. Editable CAD files can be included where specified in your selected package, alongside PDF drawings.
What happens if my building layout changes after the electrical design is completed?
Minor adjustments within the agreed scope can be handled as revisions. Significant layout changes or additional design work may require a separate custom offer.
Can you coordinate electrical drawings with architectural, structural and MEP plans?
Yes. I can coordinate electrical layouts with the supplied project drawings to help identify conflicts and maintain consistency between disciplines.
