Browse categories
Explore
Fiverr Pro
English
$
USD
Foundation Plans Repairs and Calculations
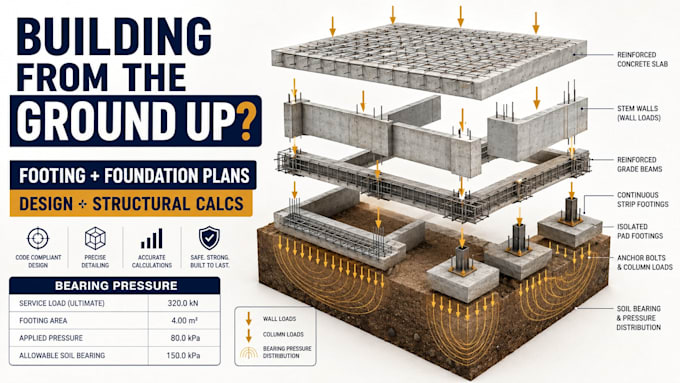
A residential foundation must transfer wall, beam and column loads into the supporting soil while controlling settlement and providing a clear structural load path.
I will prepare coordinated footing and foundation plans based on the building layout, design loads and supplied geotechnical recommendations.
Deliverables may include slab-on-grade plans, continuous or isolated footings, stem walls, piers, grade beams, crawlspace foundations, reinforcement schedules, anchor details, sections and construction notes.
Calculations can address gravity loads, bearing pressures, footing dimensions, one-way shear, punching shear, bending, reinforcement and applicable uplift or lateral demands.
This service is suitable for new houses, ADUs, additions, garages, sheds and small residential structures. Foundation type and pricing depend on building size, number of levels, soil conditions and site slope.
A geotechnical report may be required for permit-level design. Surveying, excavation support, drainage engineering, utility design, professional seals and permit fees are excluded unless specifically included.
Project scale:
Building
Building type:
Residential
•
Commercial
•
Industrial
Material speciality:
Concrete
•
Steel
Please inform the freelancer of any preferences or concerns regarding the use of AI tools in the completion and/or delivery of your order.
Can you design slab, crawlspace and stem-wall foundations?
Yes. The appropriate system depends on the building configuration, site and soil recommendations.
Are structural calculations included?
Calculations are included in all packages, with scope increasing according to project size and complexity.
Can you start without a soil report?
Preliminary design may use stated assumptions, but some jurisdictions require project-specific geotechnical recommendations.
