Browse categories
Explore
Fiverr Pro
English
$
USD


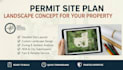
Starting a property development project without a clear plan often leads to confusion, wasted budget, and poor decisions later. Many developers and landowners know they want to build, but they need a solid concept before moving to full architectural design or permit submission.
I specialize in creating pre permit site plans and landscape concepts that help you visualize and organize your property before committing to construction drawings. I treat every project like my own because early planning is where most value is created or lost.
Imagine seeing your land transformed into a structured layout with defined zones, access flow, and functional outdoor space before spending heavily on full design. Instead of guessing what fits, you get a clear concept that guides your next steps with confidence.
I design site layouts that balance land use, access, and outdoor planning while considering future development potential. Whether it is residential, mixed-use, or investment property, I focus on smart planning that sets a strong foundation for the project.
Kindly text me before ordering.
Please inform the freelancer of any preferences or concerns regarding the use of AI tools in the completion and/or delivery of your order.
Civil and Site Plan Designer
Languages
Is this for developers or homeowners?
Both, especially for early-stage planning decisions.
Can this guide architectural design?
Yes, it helps define structure placement and site organization.
Do you include landscape concepts?
Yes, outdoor layout and space use are included.
What files will I receive?
PDF and presentation-ready layout files.
