Browse categories
English
$
USD
Connect to your AI

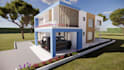
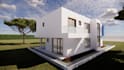
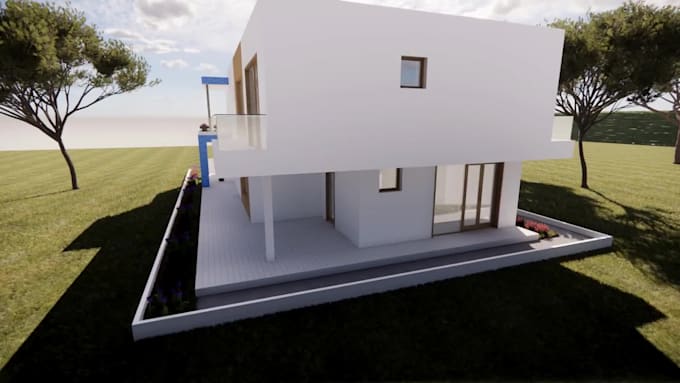
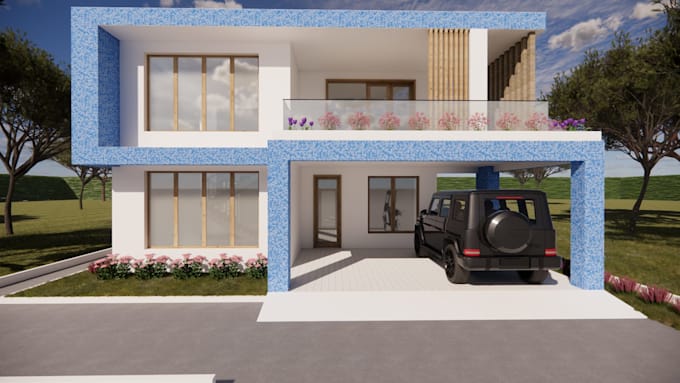
Do you have a 2D drawing, floor plan, or sketch that you want turned into a detailed 3D model? I can help bring your ideas to life.
As a Landscape Architect and CAD drafter, I create accurate 2D drawings, SketchUp and Archicad models, and realistic 3D visualizations based on your requirements.
Whether you're an architect, builder, real estate agent, or student, I can turn your drawings or ideas into clean, professional models and visualizations suitable for presentations, planning, and further development.
Fiverr does not screen freelancers in this category. Please verify qualifications and discuss requirements with the freelancer before ordering, including any preferences regarding the use of AI tools.
CAD Designer
Languages
What do you need from me to start the project?
Please provide your floor plan, sketch, PDF, image, CAD file, or any available dimensions and requirements. The more information you provide, the more accurately I can create the model.
What software do you use?
I primarily use Archicad and SketchUp for 3D modeling, CAD software for 2D drafting, and Lumion for realistic 3D rendering.
Can you work from a hand-drawn sketch?
Yes. I can use a clear hand-drawn sketch as a reference and develop it into a professional 2D drawing or 3D model.
Can you create realistic 3D renders?
Yes. I can create realistic 3D visualizations based on your model, drawings, materials, colors, and reference images.
Can you make revisions to the model?
Yes. Revisions are included according to the package you choose. Please provide all required changes clearly.
Can you create landscape and site plans?
Yes. As a Landscape Architect, I can also create site and landscape plans based on your requirements.