Browse categories
Explore
Fiverr Pro
English
$
USD


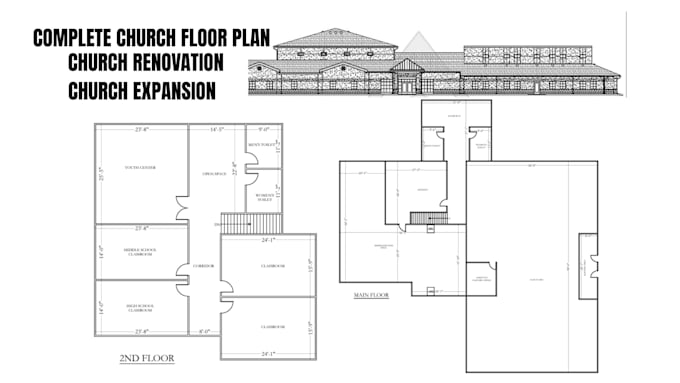
Are you in need of a professional Architect to design complete church architectural 2D floor plan, 3D interior layout, and exterior elevation/rendering, church renovation so you can see and plan the whole building before construction begins? I am the best for you
This gig covers:
Whether you are planning a new church building, expanding an existing campus, or need a professional redraw of a rough concept, I will turn your requirements into a clear, dimensioned, presentation-ready design useful for congregational buy-in, fundraising presentations, or handing off to your contractor.
NOTE: KINDLY CONTACT ME BEFORE PROCEEDING TO PLACE ORDER
Thanks
Fiverr does not screen freelancers in this category. Please verify qualifications and discuss requirements with the freelancer before ordering, including any preferences regarding the use of AI tools.
Architect 2D 3D Designer
Languages