Browse categories
Explore
Fiverr Pro
English
$
USD


Need a property map, plot map, or site plan from your property address?
I will create a professional property layout, permit site plan, and plot map using accurate mapping references.
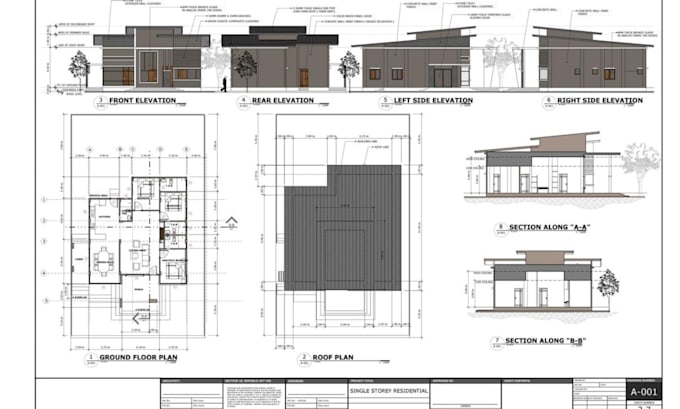
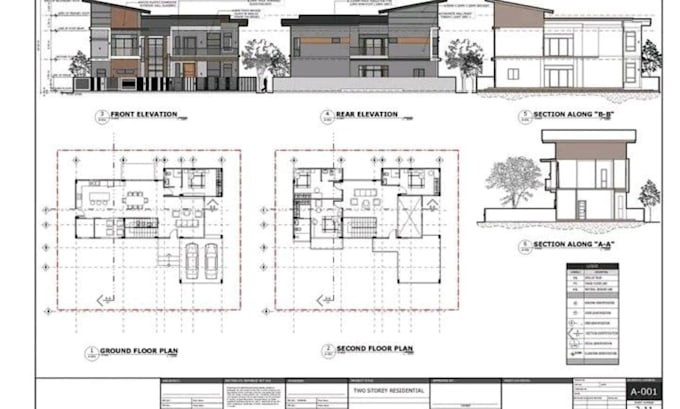
I provide clear and organized property maps, plot maps, site plans, and permit layouts for residential and commercial projects.
Services include:
Perfect for property improvements, permit applications, land development, home additions, garages, fences, pools, sheds, and commercial projects.
Simply provide your property address, Google Maps link, survey, sketch, dimensions, or reference file.
Each drawing is prepared with attention to detail and presented in a clean professional format suitable for planning, review, and permit-related submissions.
Please contact me before ordering to discuss your project requirements.
Please inform the freelancer of any preferences or concerns regarding the use of AI tools in the completion and/or delivery of your order.
Professional Site Plans and Permit Drawings for Residential Projects
Languages
What do you need to create my site plan or plot plan?
I need your property address or Google Maps location, sketch, survey, or reference file. These details allow me to create an accurate site plan, plot plan, or property map suitable for city permit and building permit submission.
Can you create a site plan for city permit or building permit approval?
Yes, I design professional site plans, plot plans, site maps, and building permit drawings that are suitable for city permit approval, construction approval, and planning submission depending on your project requirements.
What type of files will I receive?
You will receive high quality PDF, JPG, PNG, and AutoCAD (DWG) files, including editable site plan and plot plan drawings for printing, submission, or revision.
Can you update or redraw my existing site plan or property map?
Yes, I can convert or improve your existing drawing into a clean, accurate AutoCAD site plan, property map, or plot plan, including corrections, scaling, and formatting for permit use.
How do buyers usually find this gig on Fiverr?
Buyers typically search using keywords such as site plan for permit, plot plan drawing, property map design, building permit drawing, city permit site plan, AutoCAD site plan, and site map design. This gig is optimized for those search terms.