Browse categories
English
$
USD
Connect to your AI

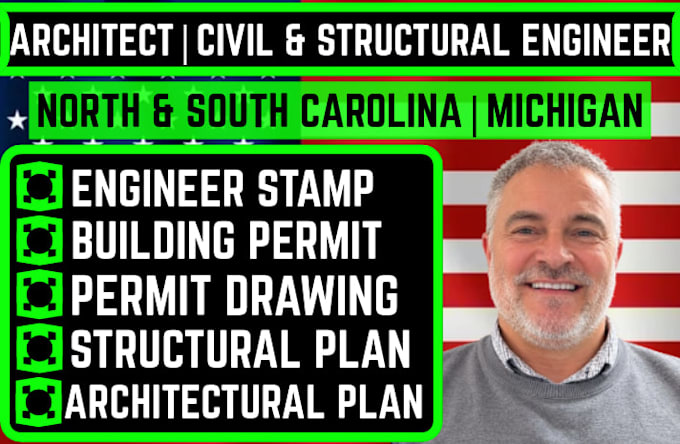
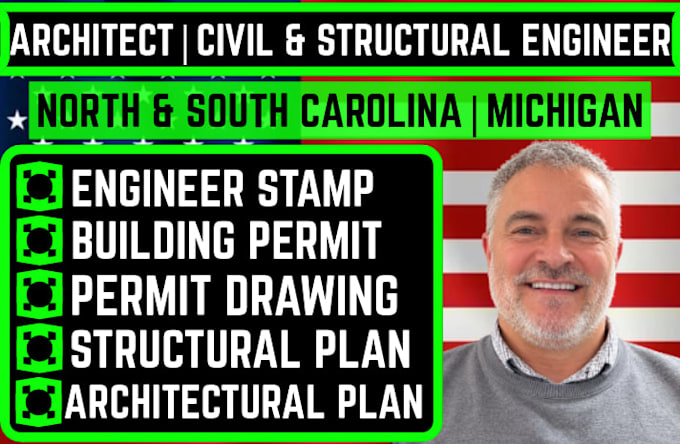
Are you struggling to get your building permit approved because your drawings are incomplete, structural details are missing, or your local building department has requested corrections?
You need clear, coordinated plans that address those requirements and help move your project forward.
I provide architectural building permit drawings and structural engineering plans for residential projects in North Carolina, South Carolina, and Michigan. Whether you are planning a new home, addition, garage, deck, renovation, or structural modification, I can help develop your project information into detailed construction documents.
Your project may include architectural floor plans, elevations, building sections, roof plans, foundation plans, framing details, structural drawings, and engineering calculations as required.
If you already have sketches, existing PDFs, or city correction notices, I can use them to understand the project and prepare or revise the necessary drawings.
Professional review, signing, and sealing are available where applicable.
Send your project location and existing documents so we can identify what your permit submission needs.
THANK YOU.
Fiverr does not screen freelancers in this category. Please verify qualifications and discuss requirements with the freelancer before ordering, including any preferences regarding the use of AI tools.
Need Building Plans? Get Professional Architectural Structural Drawing Support
Languages
Can you prepare a permit drawing set from my existing house plans or PDF?
Yes. I can review your existing plans and use the available dimensions and project information to develop the required architectural and structural documentation.
What if my building department has requested structural details that are missing from my plans?
Send the submitted drawings and correction notice. I can review the comments and address the relevant structural details, calculations, and drawing revisions.
Can you prepare plans for additions, garages, decks, and changes to load bearing walls?
Yes. These projects can require architectural updates and structural evaluation. I can review the proposed changes and develop documentation based on the existing conditions and project scope.
Do North Carolina, South Carolina, and Michigan projects receive the same drawing set?
No. Documentation is developed around the project type and the applicable city or county requirements. Share the project location and permit checklist so the drawing scope can be determined correctly.