Browse categories
Explore
Fiverr Pro
English
$
USD
1 Planswift Specialist 2 Quantity Surveying 3 Estimating 4 Consultant
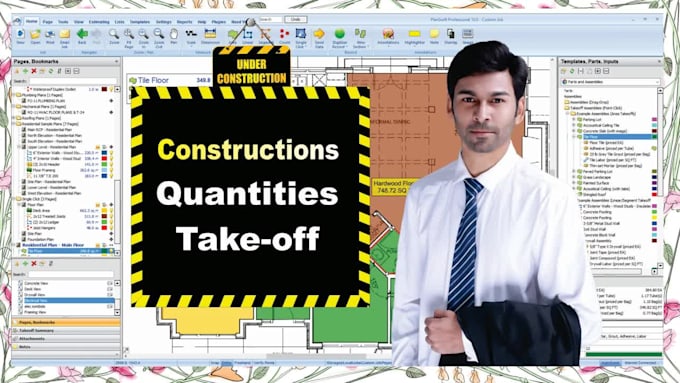
ARE YOU LOOKING FOR MATERIAL TAKEOFF, COST ESTIMATION FOR RESIDENTIAL or COMMERCIAL BUILDINGS ON PLANSWIFT?
My services included cost estimation, material takeoff, pricing
I have worked on following CSI divisions:
Division 02 Existing Conditions
Division 03 Concrete
Division 04 Masonry
Division 05 Metals
Division 06 Wood, Plastics, and Composites
Division 07 Thermal and Moisture Protection
Division 08 Openings
Division 09 Finishes
Division 10 Specialties
Division 11 Equipment
Division 12 Furnishings
Division 21 Fire Suppression
Division 22 Plumbing
Division 23 HVAC
Division 26 Electrical
Demolition Site Construction Concrete Masonry Metals Wood and Plastics Thermal and Moisture Protection Openings Finishes Specialties Equipment Furnishings Fire Suppression Plumbing HVAC Electrical Earthwork
Instructions:
1. Feel free to inbox me at any time and try to order after the discussion on it.
2. Before making an offer, Kindly Ask me in a Private message because my offers are different for different projects. Thank you very Much :)
100% Client Satisfaction Guaranteed.

Building type:
Hospitality
•
Institutional & public
•
Infrastructure
Software:
Bluebeam
•
PlanSwift
•
Microsoft Excel
Please inform the freelancer of any preferences or concerns regarding the use of AI tools in the completion and/or delivery of your order.
HOW CAN YOU GUARANTEE YOUR ACCURACY?
Our figures are based on many years of experience of all types of construction projects. We estimate all projects through certified tools, software and databases which makes us confident enough to claim money back guarantee on our services.
WHAT ARE YOUR CHARGES?
Our service charges depend upon the scope of work of the project. Currently we are offering lowest rates in the market, and these are ($10-$12 only) on hourly basis.
HOW DO YOU WORK?
Our estimators use software such as Bluebeam, PlanSwift, On-Screen Takeoff, Revit, AutoCAD & Microsoft Excel, and is able to meet unique client requirements as necessary. Procedure begins with drawings or blue prints of the project.
CAN I SEND YOU MULTIPLE PROJECTS?
Absolutely YES...!