Browse categories
Explore
Fiverr Pro
English
$
USD

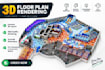
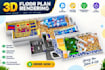
Looking for a professional 3D visualization for your amusement park, fun park, theme park or playground?
I will transform your CAD drawings, 2D floor plans, site plans, sketches or concepts into detailed and realistic 3D visualizations that clearly present your project.
My Services Include:
Amusement & Theme Park Visualization
Fun Park & Kids Playground Visualization
Park & Recreation Area Visualization
️ 3D Master Plan & Floor Plan Visualization
Rides, Play Equipment & Activity Zones
Landscaping, Pathways & Outdoor Elements
️ High-Quality Photorealistic Rendering
I focus on accurate layouts, realistic materials, detailed landscaping and attractive presentation to make your project easy to understand for clients, investors and presentations.
You can provide a CAD file, PDF, image, sketch or existing design, and I will create the 3D visualization according to your requirements.
Every project is customized based on its size, complexity and required level of detail.
Please contact me before placing an order for large or complex projects. Send me your drawings, project size and requirements so I can recommend the right package or create a custom offer.
Fiverr does not screen freelancers in this category. Please verify qualifications and discuss requirements with the freelancer before ordering, including any preferences regarding the use of AI tools.
Architectural Designer, 3D Visualizer, Interior Exterior Specialist
Languages


