Browse categories
Explore
Fiverr Pro
English
$
USD
Technical Assistant at IIT Madras Project Staff
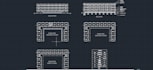
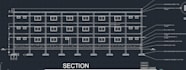
This gig offers a complete AutoCAD drawing of a school building. The drawings shown in the gallery are part of this work and reflect the layout and detailing style.
The work includes a
These drawings are useful for basic project work, reference purposes, and understanding school building layouts. The plans are drafted with clean lines and readable dimensions, without heavy technical detailing.
Minor changes can be done if required. If you have any questions before ordering, feel free to message me.


Project scale:
Building
Building type:
Commercial
•
Institutional & public
Material speciality:
Concrete
•
Steel
Please inform the freelancer of any preferences or concerns regarding the use of AI tools in the completion and/or delivery of your order.
What files will I receive?
You will get editable AutoCAD, Excel Templates.


