Browse categories
English
$
USD
Connect to your AI

Need clear and professional residential electrical and plumbing drawings for your construction or permit project?
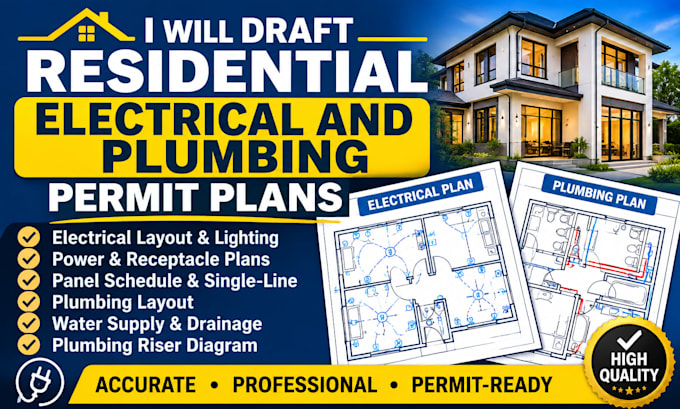
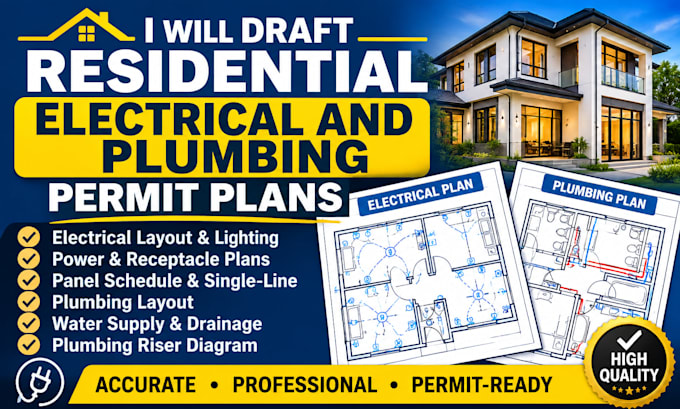
I will draft organized electrical and plumbing permit plans based on your architectural floor plans and project requirements. My goal is to provide clean, easy-to-read drawings that can be integrated into your overall construction documentation.
My service can include residential electrical layouts, lighting and switching plans, power and receptacle layouts, panel schedules, single-line diagrams, plumbing layouts, water supply schematics, drainage and waste line plans, and plumbing riser diagrams.
What I can provide:
I can work from architectural floor plans and other project information you provide. Drawing scope, level of detail, file format. Whether you are a homeowner, contractor, builder, architect, or property developer, I will focus on clear presentation, accurate drafting properly.
ORDER NOW!!
Fiverr does not screen freelancers in this category. Please verify qualifications and discuss requirements with the freelancer before ordering, including any preferences regarding the use of AI tools.
Architectural Designer, Floor Plans and Stamping
Languages