Browse categories
Explore
Fiverr Pro
English
$
USD

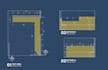
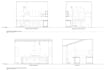
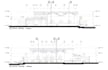
Redraw architectural plans in AutoCAD from sketches, PDFs or images
If like me you think that the quality of a plan reflects the character of a person, you are in the right place, a plan must be readable and have a good presentation, I specialize in residential projects and I can help convert your sketches, PDF or images into clean and organized AutoCAD drawings.
If you have:
I can convert them into professional DWG files, ready to use as a solid foundation for your projects. I focus on quality and drawings that are easy to read and develop.
IMPORTANT:
Each project is different in scope and complexity. As a recommendation; send me a message before placing an order, so I can review your files and provide you with an accurate quote.
Fiverr does not screen freelancers in this category. Please verify qualifications and discuss requirements with the freelancer before ordering, including any preferences regarding the use of AI tools.
Design whith creativity
Languages
What is included in each package?
Each package includes the redrawing of a single plan. If your project requires multiple plans (floor plans, elevations, etc.), we will review your files and provide you with a personalized quote based on the full scope.
3D modeling protions or representations?
This focuses on AutoCAD 2D drawings. However, we also offer 3D modeling and rendering services. If your project requires it, do not hesitate to contact us and we will direct you to the appropriate service.
Should I contact you before placing an order?
Yes, we highly recommend it. Each project can vary in complexity, size and level of detail. Sending us your files first allows us to review everything and provide accurate prices and delivery time.


