Browse categories
Explore
Fiverr Pro
English
$
USD


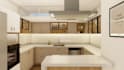
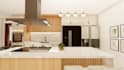
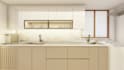
Have you tried AI-generated kitchen renders, only to realize the design doesn't match the real dimensions of your space, cabinet functionality, or plumbing and electrical outlets?
I am an architect specializing in kitchen design and 3D rendering. I transform your hand-drawn sketches, measurements, or current photos into precise 3D models so you can visualize materials, lighting, and layout with total confidence before spending money on construction or manufacturing.
What You Will Get:
Packages Overview:
What I Need From You to Get Started:
Please contact me BEFORE placing an order to review your project details!
Fiverr does not screen freelancers in this category. Please verify qualifications and discuss requirements with the freelancer before ordering, including any preferences regarding the use of AI tools.
Architectural Designer, Remodeling and 3D Visualization
Languages
1. What information or files do I need to send to get started?
I just need a rough hand-drawn sketch (or floor plan) with your kitchen dimensions, photos or videos of the current space, and a few reference images showing the style, colors, or finishes you like.
2. What if I don't have a clear idea or design style in mind?
No worries! I will guide you through the process and propose functional layout options, materials, and visual styles tailored to your needs and space.
3. What exactly is included in each package?
Basic: 2D Floor Plan with measurements (No 3D rendering). Standard: 2D Floor Plan + 2 High-Quality 3D Rendered Images. Premium: 2D Floor Plan + 4 3D Renders + 1 3D Video Tour + Editable Source Files.
4. Can I request changes or revisions if I want to adjust something?
Yes, all options include revisions to adjust colors, textures, materials, or minor layout details depending on the package until you are satisfied with the result.
5. Do you deliver editable source files?
Editable source files (such as SketchUp or AutoCAD formats) are included in the Premium package. They are not included in the Basic and Standard packages, but you can request them as an extra add-on.
6. Can I ask for designs of other spaces besides the kitchen?
Yes! While this gig specializes in kitchens, I also design dining rooms, bathrooms, living rooms, and other residential or commercial spaces through custom offers.
7. Do you provide shopping lists or links to real furniture and materials?
The main service focuses on 3D modeling, technical plans, and visual rendering.
8. How long will it take to deliver the work?
The delivery time varies depending on the selected package (generally between 3 and 10 days).
9. What if my kitchen dimensions are very large or complex?
If your space is very large or includes multiple areas, please message me before placing an order. I will evaluate your project and send you a custom offer tailored to your needs.
10. How do I make sure I choose the right package?
If you have any doubts about which package best fits your project, simply send me a private message before ordering and I will gladly advise you.


