Browse categories
Explore
Fiverr Pro
English
$
USD


Hello
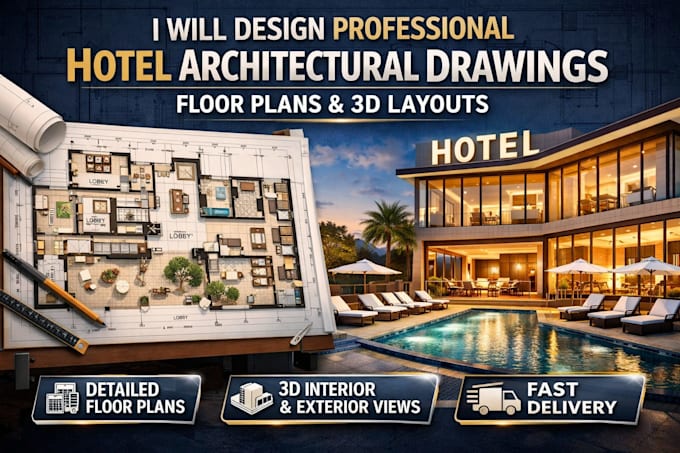
I deliver professional hotel architectural drawings that combine functionality, aesthetics, and industry standards to support approvals, presentations, and construction accuracy.
Key Features
Whether you need a small hotel layout or a full scale hospitality project, my drawings help bring your vision to life with clarity and precision.
Please contact me before placing an order to discuss project scope, floor size, and specific requirements.
Fiverr does not screen freelancers in this category. Please verify qualifications and discuss requirements with the freelancer before ordering, including any preferences regarding the use of AI tools.
Restaurant Architectural Designer
Languages
Can you design hotels of any size?
Yes, from boutique hotels to large hospitality projects.
