Browse categories
Explore
Fiverr Pro
English
$
USD

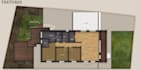
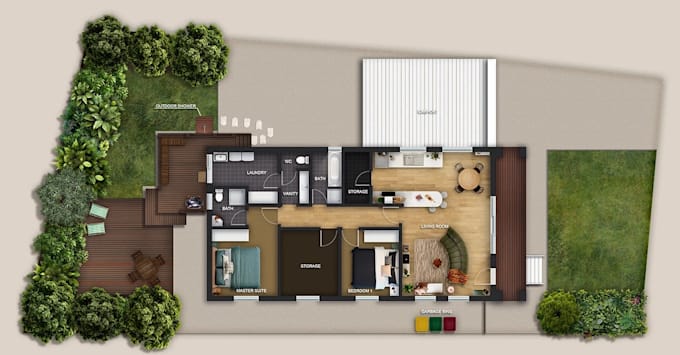
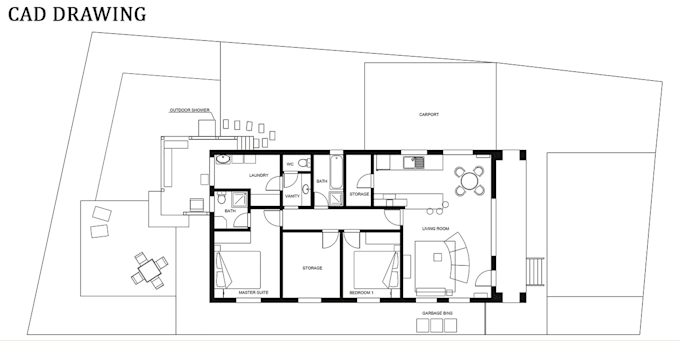
Need a clear and well-organized site plan, plot plan, or property plan?
I can help you create a clean 2D drawing in AutoCAD based on your measurements, sketches, existing plans, maps, or other reference information.
I can work on:
I focus on keeping the drawing clear, properly organized, and easy to understand, while following the information and requirements you provide.
Whether you have an existing drawing that needs to be converted into AutoCAD or you need a site/plot plan created from your available information, send me the details and I'll take it from there.
Please message me before ordering so I can review your requirements and confirm the scope of work.
Please inform the freelancer of any preferences or concerns regarding the use of AI tools in the completion and/or delivery of your order.
City Permit Drawings, Floor Plans, 2D 3D Rendering Specialist
Languages
What do you need from me to start?
Please send your measurements, sketch, existing plan, survey, PDF, image, or any other available reference. I'll review everything before starting
Can you create the plan in AutoCAD?
Yes. I provide clean and organized 2D drawings in AutoCAD.
Can you draw a site plan or plot plan for a city permit?
Yes. I can prepare a permit-focused site or plot plan based on the requirements and information you provide.
Can you work from a hand-drawn sketch or image?
Yes. I can use your sketch, image, PDF, or existing drawing as a reference for the AutoCAD plan.
Can you make changes to an existing site plan?
Yes. Send me the existing drawing and the changes you need, and I'll review it before proceeding.
Do you provide the source AutoCAD file?
Yes, the editable AutoCAD source file can be included depending on the package you choose.
Can you handle large or complex site plans?
Yes. Please message me first with the project details so I can confirm the scope and provide the right package.