Browse categories
Explore
Fiverr Pro
English
$
USD


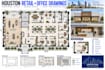
Need professional retail or office architectural drawings in Houston? I will create clean, detailed commercial layouts designed around your business requirements, available space, and operational needs.
I can help with:
Retail floor plans
Office floor plans
Tenant improvement layouts
Commercial space planning
Reception and waiting areas
Open-office layouts
Private offices and conference rooms
Retail sales and display areas
Restroom and support spaces
Furniture and workstation layouts
Interior elevations and sections
Detailed dimensions and annotations
PDF and editable CAD files
I focus on efficient circulation, functional space planning, clear documentation, and professional architectural presentation for retail and office projects.
Send your existing plans, measurements, sketches, or project requirements, and Ill develop a coordinated drawing package around your Houston commercial project.
Fiverr does not screen freelancers in this category. Please verify qualifications and discuss requirements with the freelancer before ordering, including any preferences regarding the use of AI tools.
Professional Architectural Designer
Languages
