Browse categories
Explore
Fiverr Pro
English
$
USD



Hello,
Have a good day !
Thank you for your contact with us & we're so happy to work with you.
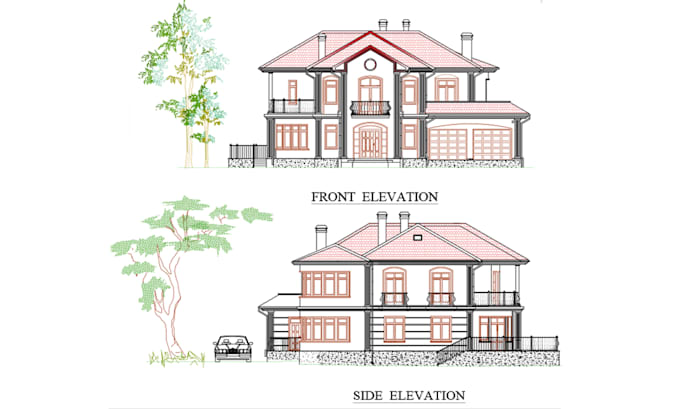
If you have a sketches, images, dimensions or any ideas for a floor plan, we're the right guys to help you turn that idea into a very detailed & professional DWG or PDF drawing files.
* We can draw your 2D/3D floor plans from your image files, PDFs , Autocad, drawings, Hand sketches.
* We can make your 2D floor plan with dimensions.
* We can make your 3D floor plan with furniture.
* We will provide 2D source file free.
* We can provide our service fast & neat.
What do we have to offer you ?
* Residential plans
* Office plans
* Building plans
* Renovation plans
What are you going to receive ?
A very professional & detailed drawing in DWG,PDF or JPG file format ready to print & start your project.
Please contact us first, before order.
100% money back guarantee if you are not satisfied.
If you're interest our services, please contact with us & we can discuss about your future projects & we will give the best prices for the specific projects.
Best regards,
CS Archi Team.
Fiverr does not screen freelancers in this category. Please verify qualifications and discuss requirements with the freelancer before ordering, including any preferences regarding the use of AI tools.
Architectural design 3D Visualizer and Interior Designer
Languages