Browse categories
Explore
Fiverr Pro
English
$
USD


Welcome to my AutoCAD Drafting & Redrawing Gig!
Do you have a hand-drawn sketch, PDF, scanned image, or JPG floor plan that you need converted into a professional 2D AutoCAD DWG file? You are in the right place.
I provide precise and clean 2D CAD drafting services tailored to your project requirements.
Services Offered:
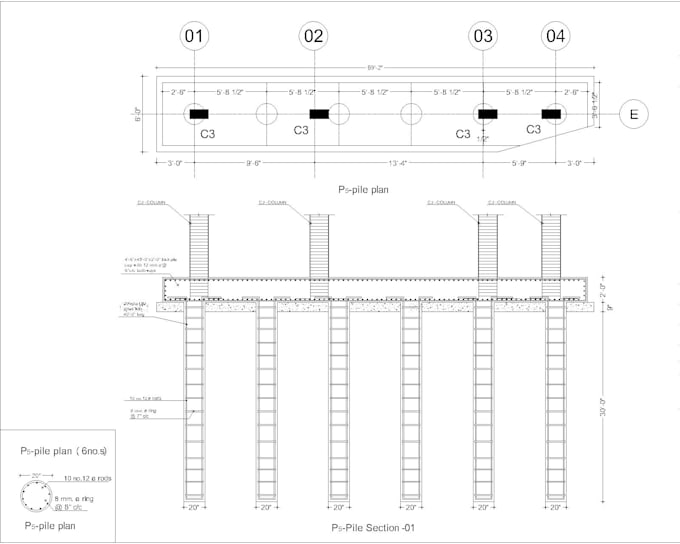
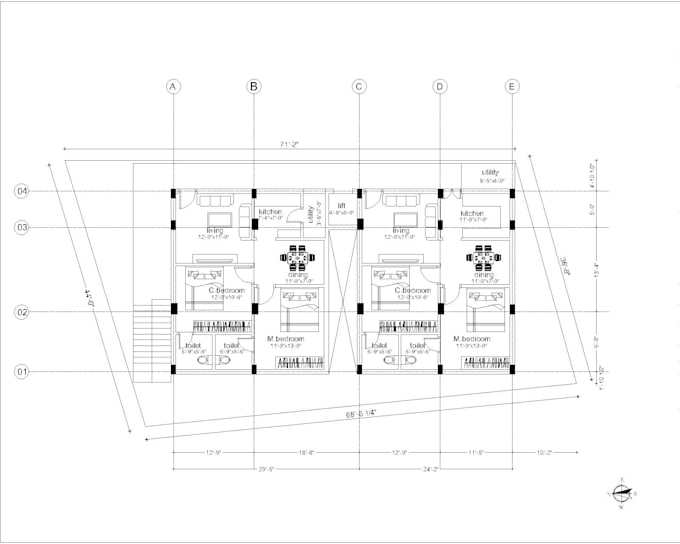
Convert JPG, PNG, PDF, or hand sketches to AutoCAD DWG
Architectural 2D floor plans, elevations, and sections
Redrawing old blueprints with accurate dimensions
Organized CAD drawings with proper layers, line weights, and text styles
Output in DWG, PDF, and high-resolution JPG formats
Why Choose Me?
100% accurate drawing with precise scaling
Clean layering structure
Fast turnaround and on-time delivery
Friendly communication and quick revisions
What I Need to Get Started:
Clear JPG, PDF, scan, or hand sketch with dimensions
Any specific instructions or preferences regarding layers/units (feet/inches or meters/mm)
Please contact me before placing an order so we can discuss your project requirements and confirm the best package.
Looking forward to working with you!
Fiverr does not screen freelancers in this category. Please verify qualifications and discuss requirements with the freelancer before ordering, including any preferences regarding the use of AI tools.
Senior Civil cad Drafsman and 3D
Languages
What file formats can i send you?
You can send JPG, PNG, PDF, scanned documents, or even clear hand- drawn sketches with dimensions
What file formats will i recieve in delivery
You will recieve the native AutoCAD source file (.DWG) along with a high -resolution PDF and JPg